In the singular form the lexicon of a particular subject is all the terms associated with it. The lexicon of a person or group is all the words they commonly use. As a plural noun, a lexicon is an alphabetical list of the words in a language or the words associated with a particular subject. To distinguish lexicon from a dictionary, it is an alphabetical list of the words in a language or the words associated with a particular subject.
These examples are a mix of what one might hear upon the lips of the aristocracy, as well as examples of Cant used upon London’s streets and those terms used by farmers and like in the country.
Regency Era Lexicon – We Begin with “A”
Abbey School – Founded in 1887, the Abbey School is currently to an independent selective day school for girls in Reading, Berkshire. The novelist Jane Austen attended Reading Ladies Boarding School within Abbey Gateway, circa 1785, which is commemorated by, and incorporated into the Abbey School’s crest.
Abbess – the mistress of a brothel
abigail – a lady’s waiting maid
acceptance – putting one’s name on a bill of exchange; writing “accepted” across the bill meant one was liable to pay the bill
accounts – to cast up one’s accounts; to vomit
Act of Parliament – a military term for small beer, five pints of which, by an act of parliament, a landlord was formerly obliged to give to each soldier gratis
Adam’s ale – water
addle pate – an inconsiderate foolish fellow
Admiral of the Fleet – the highest rank of a military naval officer – The Admiral of the Fleet is often reserved for wartime and ceremonial appointments. Frank Austen held the rank. As was customary, the admiral who was the oldest and held the most seniority was given that rank.
advowson – having the right to appoint someone to a benefice (a church office that provides a living for its holder through an endowment attached to it)
Ægrotat (Cambridge) – a certificate from the apothecary stating you are too “indisposed” to attend Chapel or Hall
affidavit men – false witnesses; they are said to attend Westminster Hall and other courts of justice, ready to swear upon being hired to do so any thing required
against the grain – unwilling
Age of Sensibility – During the Age of Sensibility, literature reflected a rational and scientific approach to religion, politics, and economics. The period is marked by a secular view of the world and a general sense of progress.
agog (All-a-gog) – anxious, eager, impatient (from the Italian word “agogare,” meaning to desire eagerly)
ague – a disease (originally malaria) marked by fever and chills
alderman – a member of the government from a municipal borough; elected by a council; were to support the mayor of the borough
alderman – slang for a roasted turkey garnished with a string of sausages (which were supposed to represent the gold chain worn of those types of magistrates)
ale post – a May pole
all-a-mort – confounded; struck dumb (likely comes from Shakespeare’s line in The Taming of the Shrew, “How fares my Kate? What, sweet one, all-a-mort?” – possibly from French à la mort
all hollow – a decided thing from the beginning; he had no chance of winning
all nations – a composition of all the different spirits sold in a dram shop; collected in a vessel into which the drainings of the bottles and quartern pots are emptied
almshouse – lodgings for the poor, which were supported by private funds rather than public charity
Almack’s – a social club in London from 1765 to 1871; one of the first to admit both men and women; Almack’s came to be governed by a select committee of the most influential and exclusive of London’s haut ton: Ameila Stewart (Viscountess Castlereagh); Sarah Villiers (Countess of Jersey); Emily Lamb (Lady Cowper); Maria Molyneux (Countess of Sefton); The Hon. Mrs. Drummond Burrell; Dorothea Lieven (Countess de Lieven); Countess Esterházy
ambassador of Morocco – a shoemaker
amen curler – a parish clerk
amiable – To be amiable was to be friendly and easy going
angling for farthings – begging out of a prison window with a cap or box, which is let down on a long string
annuity – A set sum paid out to the terms of a will or settlement; after the death of a husband, the annuity was the woman’s only source of income
to knock Anthony – said of an in-kneed person, or one whose knees knock together
antimacassar – early Victorian gentlemen applied macassar oil to their hair; to prevent it from coming off on the furniture, ladies pinned antimacassar (small white doilies) to the backs of chairs and sofas; the gentlemen could lean his head back on the furniture without staining it
apoplexy – a stroke
apothecary – the lowest ranking medical men in the social sphere – They dealt with selling their items; therefore, apothecaries were considered tradesmen.
apron – part of a bishop’s formal garb
apron string hold – an estate held by a man during his wife’s life
aristocracy – used to designate the peerage
arsy varsy – to fall head over heels
articles – breeches; coat; waistcoat
article – a wench; prime article; a handsome girl “She’s a prime article.”
articles of marriage – The family lawyer for a wife with a dowry would consult with the future husband’s man of business to draft the “marriage articles.” This marriage settlement stipulated how money was to be settled upon the man’s wife and children. The marriage settlements determined upon what the woman would live if her husband passed before her.
assembly room – In the 18th and 19th Century, assembly rooms were gathering places for member of the upper social class. For a ten-guinea subscription, a person could purchase twelve weeks of a weekly ball and supper.
Autem Quavers – Quakers
assizes – Outside of London, justice was dispensed by justices of the peace at petty or quarter sessions. Capital cases and other criminal cases were adjudicated by circuit-riding judges from the superior common law courts in London of Common Pleas, King’s Bench, and the Exchequer after they finished their regular terms. The semi-annual sessions were known as the assizes.
Today, would have been my mother’s birthday, but, sadly, I lost her in 2002. It is odd when I think of her. She was a “mighty” force, even though she was but 5’1″ tall and only weighed 97 pounds when I was born. By example, beyond how to cook and clean house, she taught me to love books and reading, always to do my best, and never to succumb to those silent whispers, which say, “You are not good enough.” I also learned to accept people without any conditions except that they accept me in return, how to care about others despite having my own issues, how to be a strong woman and manage all that life throws at me, to assist others where possible, to give more than I got, to notice life’s smallest details and to take joy in those moments, to work hard, and to love both the children in our lives, as well as our elders.
She was a single mother when being a single mother was NOT acceptable in society’s eyes, although, in reality, she was not single. She and my father were married until the day he died in 1972; however, he was never in my life (He was more of a Wickham, than a Darcy). She devoted her life to me. She did all this in a time when women’s lives revolved around their husband and their children—in a time when a woman rarely worked outside the home. Her teenage years saw the Great Depression. Her 20s saw World War II. In other words, she raised me as a single parent when divorce and dysfunctional families were not the norm and rarely looked upon with any sympathy. She carried me up and down stairs when I had rheumatic fever and was too weak to walk. She made me Halloween costumes and clothes for school. She taught me to love reading and dance and literature and art, all the things I most cherish in my life. She tolerated indignities so I might succeed. She was a woman both ahead and behind her time, and she remains a part of me forever. With every breath I exhale, her essence is released into the world.
She did all this without a “mother” of her own, for my grandmother died of cancer when my mother was about 15 years of age. My grandmother was one of 13 children, and so many of those “aunts” became mother to my mother. Such was the way things went in those days.
Thinking of my mother had me wondering of Jane Austen’s portrayal of mothers in her novels. Here are some of those I discovered.
Sense and Sensibility
Lady Middleton is said to have the “advantage of being able to spoil her children all the year round.” Then we are told, “Lady Middleton seemed to be roused to enjoyment only by the entrance of her four noisy children after dinner, who pulled her about, tore her clothes, and put an end to every kind of discourse except what related to themselves.”
Mrs. Jennings, on the other hand, is said to be an extraordinary matchmaker.“She had only two daughters, both of whom she had lived to see respectably married, and she had now therefore nothing to do but to marry all the rest of the world.” On the prospect of taking Elinor and Marianne with her to London, she suggests, “I have had such good luck in getting my own children off my hands that [your mother] will think me a very fit person to have the charge of you.” She also tells the sisters, “If I don’t get one of you at least well married before I have done with you, it shall not be my fault. I shall speak a good word for you to all the young men, you may depend upon it.”
Mrs. Ferrars insists that Edward marry well and is not beyond using her wealth to control her son’s choice of bride. She tells “him she would settle on him the Norfolk estate, which, clear of land-tax, brings in a good thousand a-year; offered even, when matters grew desperate, to make it twelve hundred.”
Meanwhile, Mrs. Dashwood is said to possess a “tender love for all her three children.”
Mansfield Park
Lady Bertram is a mother who is described often as “indolent” and was said “might always be considered as only half-awake.” She pays “not the smallest attention” to her daughters’ deportment or their education.
We learn much the same of Mrs. Price: “Her disposition was naturally easy and indolent, like Lady Bertram’s.”
Mrs. Price spends her days “in a kind of slow bustle; all was busy without getting on, always behindhand and lamenting it, without altering her ways; wishing to be an economist, without contrivance or regularity; dissatisfied with her servants, without skill to make them better.”
Mrs. Price, who has nine children, mind you is said to be “a partial, ill-judging parent, a dawdle, a slattern, who neither taught nor restrained her children, whose house was the scene of mismanagement and discomfort from beginning to end . . .”
Pride and Prejudice
Mrs. Bennet is on the look out for appropriate matches for her five daughters. When she learns of Mr. Bingley’s prospects, we hear, “A single man of large fortune; four or five thousand a year. What a fine thing for our girls!” At the end of the book, with both Jane and Elizabeth married, we discover, “Happy for all her maternal feelings was the day on which Mrs. Bennet got rid of her two most deserving daughters.”
Lady Catherine de Bourgh describes herself as Darcy’s “almost the nearest relation he has in the world,” and she believes she is “entitled to know all his dearest concerns.”
Mrs. Gardiner serves as a surrogate mother, of sorts, to Jane and Elizabeth. She is said to provide “a wonderful instance of advice being given on such a point, without being resented.”
Jane Bennet’s prospects as a mother are assured when we read of her tending the Gardiner children, “The children, two girls of six and eight years old, and two younger boys, were to be left under the particular care of their cousin Jane, who was the general favourite, and whose steady sense and sweetness of temper exactly adapted her for attending to them in every way—teaching them, playing with them, and loving them.”
Emma
In caring for Emma, Miss Taylor “had fallen little short of a mother in affection.”
Miss Bates speaks of her mother. “And, indeed, though my mother’s eyes are not so good as they were, she can see amazingly well still, … My mother does not hear; she is a little deaf you know.”
In speaking of Jane Fairfax, we learn, “By birth she belonged to Highbury: and when at three years old, on losing her mother, she became the property, the charge, the consolation, the fondling of her grandmother and aunt, there had seemed every probability of her being permanently fixed there; of her being taught only what very limited means could command, and growing up with no advantages of connexion or improvement, to be engrafted on what nature had given her in a pleasing person, good understanding, and warm-hearted, well-meaning relations.”
“Mrs. John Knightley was a pretty, elegant little woman, of gentle, quiet manners, and a disposition remarkably amiable and affectionate; wrapt up in her family; a devoted wife, a doating mother, and so tenderly attached to her father and sister that, but for these higher ties, a warmer love might have seemed impossible. She could never see a fault in any of them. She was not a woman of strong understanding or any quickness; and with this resemblance of her father, she inherited also much of his constitution; was delicate in her own health, over-careful of that of her children, had many fears and many nerves, and was as fond of her own Mr. Wingfield in town as her father could be of Mr. Perry. They were alike too, in a general benevolence of temper, and a strong habit of regard for every old acquaintance.”
Northanger Abbey
Mrs. Morland tells Catherine, “There is a time for everything—a time for balls and plays, and a time for work. You have had a long run of amusement, and now you must try to be useful.”
“Mrs. Morland was a very good woman, and wished to see her children everything they ought to be; but her time was so much occupied in lying-in and teaching the little ones, that her elder daughters were inevitably left to shift for themselves; and it was not very wonderful that Catherine, who had by nature nothing heroic about her, should prefer cricket, baseball, riding on horseback, and running about the country at the age of fourteen, to books — or at least books of information — for, provided that nothing like useful knowledge could be gained from them, provided they were all story and no reflection, she had never any objection to books at all. But from fifteen to seventeen she was in training for a heroine; she read all such works as heroines must read to supply their memories with those quotations which are so serviceable and so soothing in the vicissitudes of their eventful lives.”
“Her mother [Mrs. Morland] wished her to learn music; and Catherine was sure she should like it, for she was very fond of tinkling the keys of the old forlorn spinnet; so, at eight years old she began. She learnt a year, and could not bear it; and Mrs. Morland, who did not insist on her daughters being accomplished in spite of incapacity or distaste, allowed her to leave off. The day which dismissed the music-master was one of the happiest of Catherine’s life. Her taste for drawing was not superior; though whenever she could obtain the outside of a letter from her mother or seize upon any other odd piece of paper, she did what she could in that way, by drawing houses and trees, hens and chickens, all very much like one another. Writing and accounts she was taught by her father; French by her mother: her proficiency in either was not remarkable, and she shirked her lessons in both whenever she could.”
Although her character is deceased when the story takes place, Mrs. Tilney is remembered as, “A mother could have been always present. A mother would have been a constant friend; her influence would have been beyond all others.”
Of Mrs. Thorpe, we learn, “This critique, the justness of which was unfortunately lost on poor Catherine, brought them to the door of Mrs. Thorpe’s lodgings, and the feelings of the discerning and unprejudiced reader of Camilla gave way to the feelings of the dutiful and affectionate son, as they met Mrs. Thorpe, who had descried them from above, in the passage. “Ah, Mother! How do you do?” said he, giving her a hearty shake of the hand. “Where did you get that quiz of a hat? It makes you look like an old witch. Here is Morland and I come to stay a few days with you, so you must look out for a couple of good beds somewhere near.” And this address seemed to satisfy all the fondest wishes of the mother’s heart, for she received him with the most delighted and exulting affection.”
Persuasion
Mrs. Musgrove takes care of the Harville’s children while Mrs. Harville tends to Louisa. She was “receive their happy boys and girls from school.” Mrs. Musgrove’s home is described as “a fine family-piece.”
Lady Russell prevents Anne from marrying Captain Wentworth, assuming the late Lady Elliot would wish it to be so. “Anne Elliot, with all her claims of birth, beauty, and mind, to throw herself away at nineteen; involve herself at nineteen in an engagement with a young man, who had nothing but himself to recommend him, and no hopes of attaining affluence, but in the chances of a most uncertain profession, and no connexions to secure even his farther rise in the profession, would be, indeed, a throwing away, which she grieved to think of! Anne Elliot, so young; known to so few, to be snatched off by a stranger without alliance or fortune; or rather sunk by him into a state of most wearing, anxious, youth-killing dependence! It must not be, if by any fair interference of friendship, any representations from one who had almost a mother’s love, and mother’s rights, it would be prevented.”
In speaking of Lady Russell’s role in the Elliot family, we learn, “To Lady Russell, indeed, she was a most dear and highly valued god-daughter, favourite, and friend. Lady Russell loved them all; but it was only in Anne that she could fancy the mother to revive again.”
Amanda Kai is pleased to announce the winners from her recent blog post on this site.
Thank you again, Regina, for hosting me on your blog! Here are the winners from the Miss Bingley and the Baron giveaway. Prizes are already in the hands of our winners.
Congratulations to Jennie Coleen Newbrand, winner of the Miss Bingley and the Baron Gift Package.
Congratulations to Sally Childs and Natalie Brynne Darger, who each won a paperback copy of Miss Bingley and the Baron.
And the final congratulations goes out to Laura Vranes and Miroslava Bajusová who each won an ebook copy of Miss Bingley and the Baron.
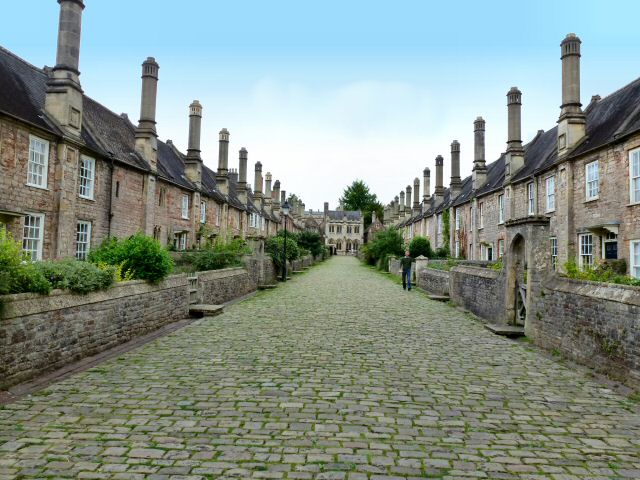
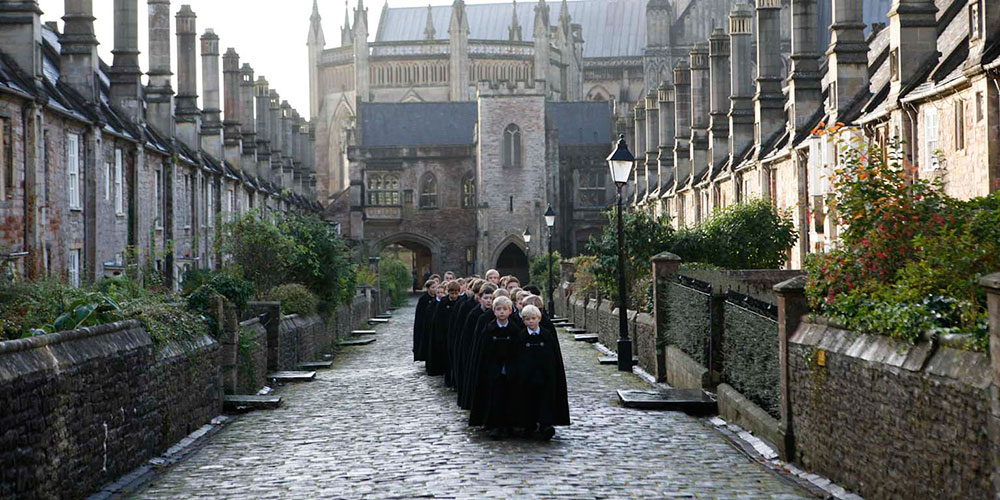
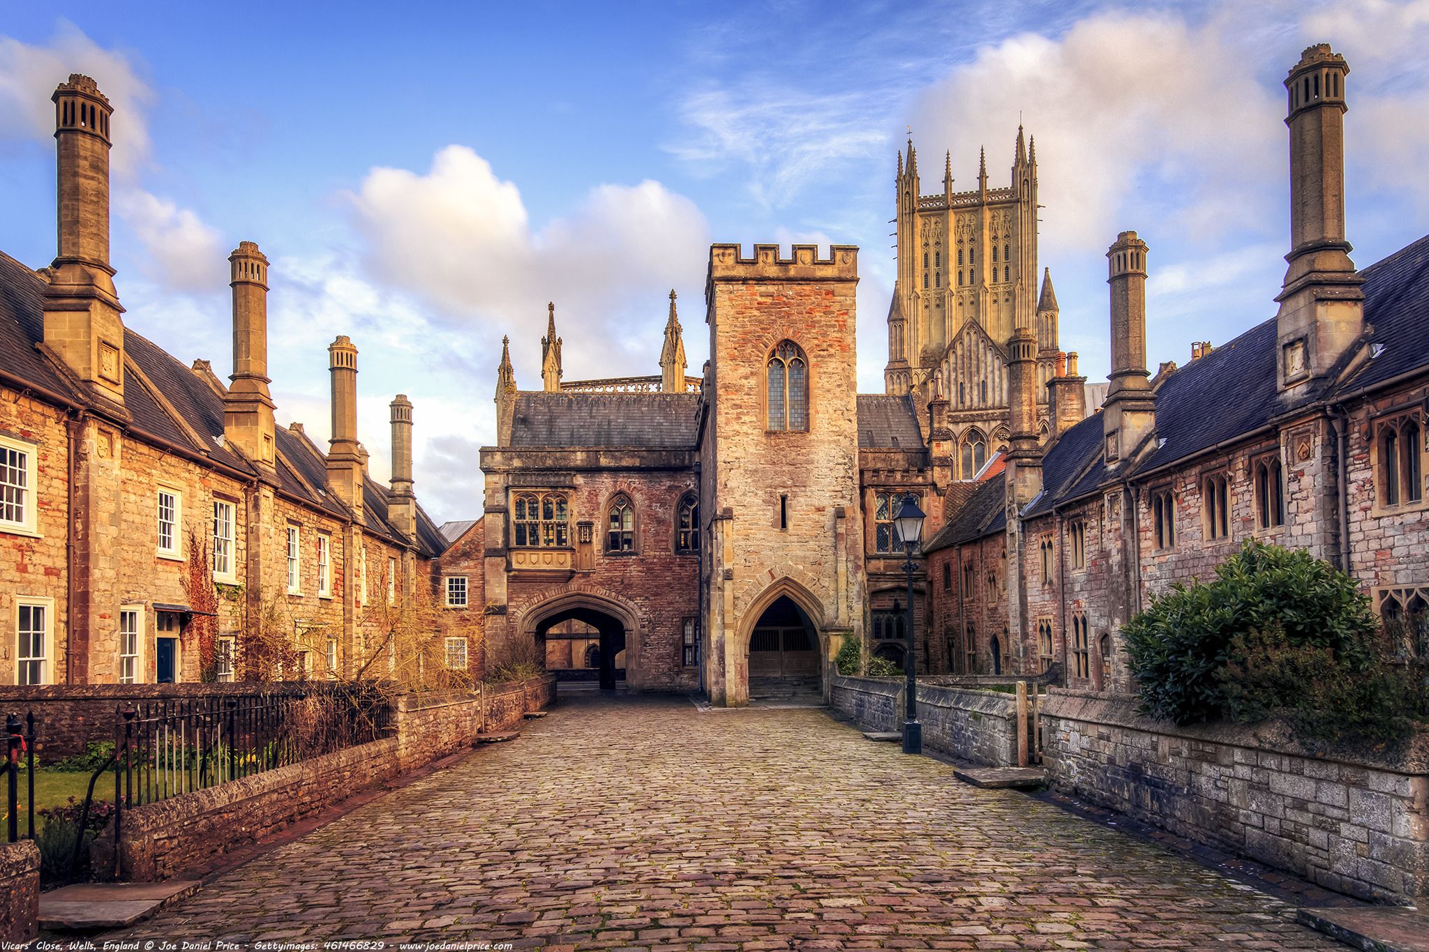
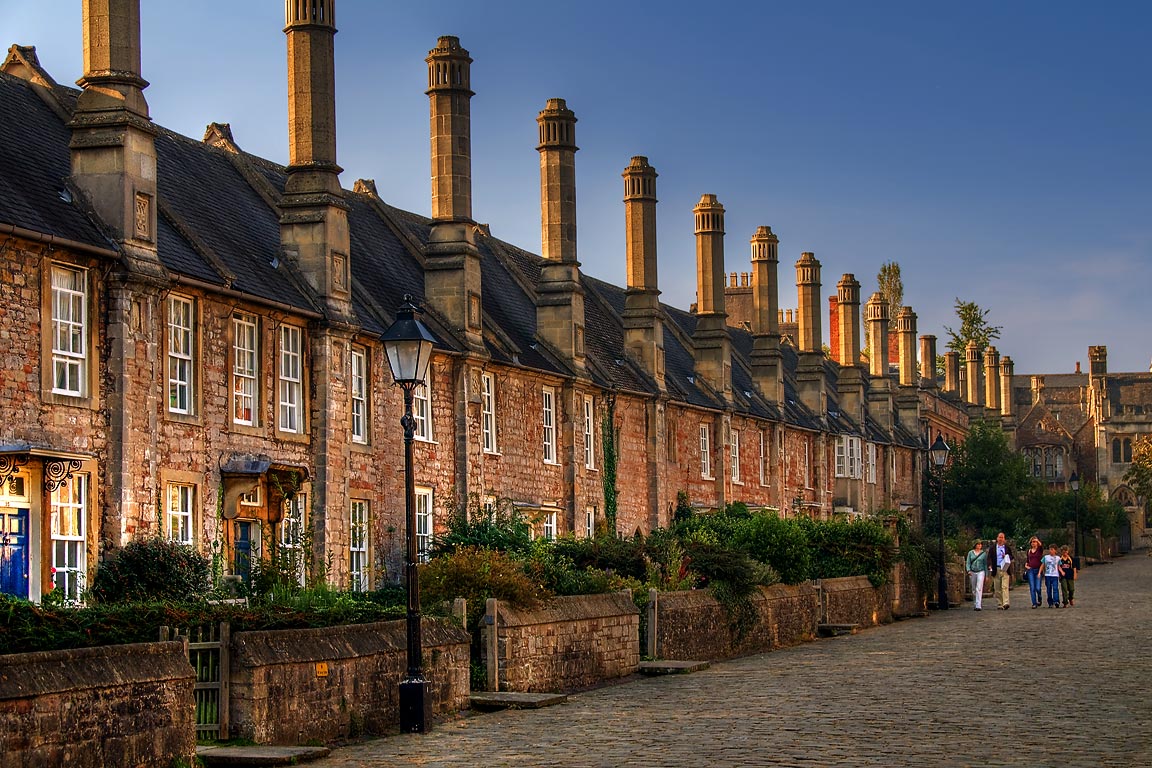
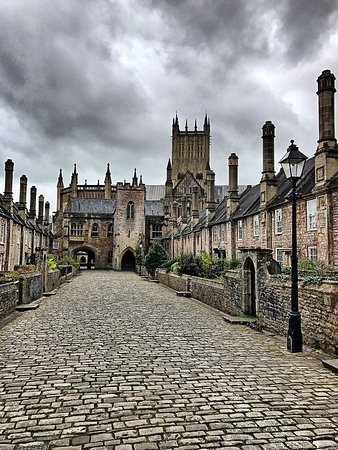
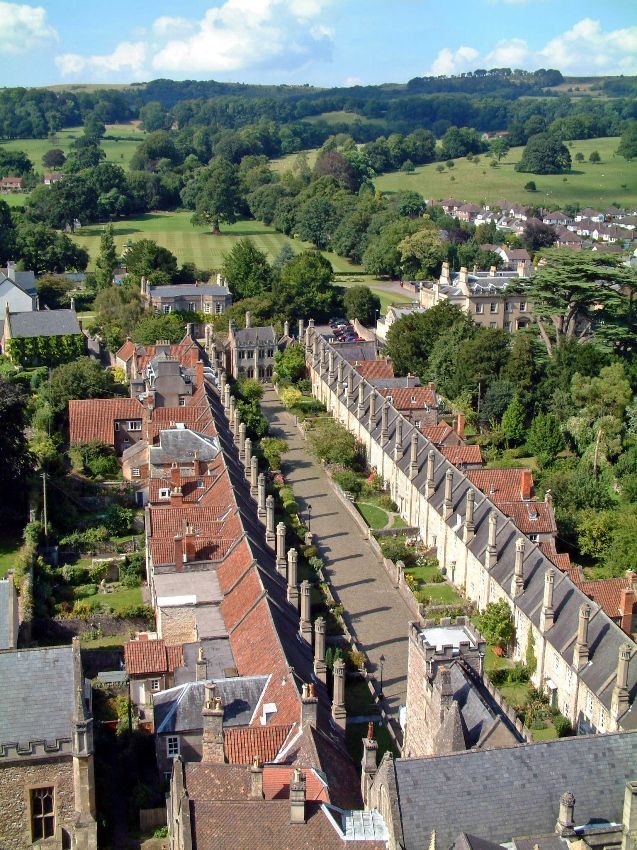
The oldest purely residential street in England is known as Vicars’ Close, which is located in Wells, Somerset, England, and dates from the mid 14th Century. Planned by Bishop Ralph of Shrewsbury, at one time it was 42 separate houses, built of stone from the Mercia Mudstone Group, a rock strata found in plenty in the English midlands. 22 houses were on the east side of the street and 20 on the west side. They line a quadrangle, which is visual delight because it appears longer than it actually is because the houses at the northern end of the quadrangle and nearest the chapel are nine feet closer together than those at the lower/southern end, which is closer to Vicars’ Hall.
Each house had two storeys, both approximately 20 x 13 feet. Both storeys had sport a fireplace. The latrine is outside the back door. The date of some of the buildings is unclear but it is known that some had been built by 1363 and the rest were completed by 1412.
The street is comprised of Grade I listed buildings, nowadays consisting of 27 residences (some of the originals were combined when the clergy were permitted to marry), a chapel and library at the north end, and a hall at the south end, over an arched gate. It is connected at its southern end to the cathedral by way of a walkway over Chain Gate.
“The Close is about 460 feet (140 m) long, and paved with setts. Its width is tapered by 10 feet (3.0 m) to make it look longer when viewed from the main entrance nearest the cathedral. When viewed from the other end it looks shorter. By the nineteenth century the buildings were reported to be in a poor state of repair, and part of the hall was being used as a malt house. Repairs have since been carried out including the construction of Shrewsbury House to replace buildings damaged in a fire.
“The Vicars’ Hall was completed in 1348 and included a communal dining room, administrative offices and treasury of the Vicars Choral. The houses on either side of the close were built in the 14th and early 15th centuries. Since then alterations have been made including a unified roof, front gardens and raised chimneys. The final part of the construction of the close was during the 1420s when the Vicars’ Chapel and Library was constructed on the wall of the Liberty of St. Andrew. The south face includes shields commemorating the bishops of the time. The interior is decorated with 19th century gesso work by Heywood Summer and the building now used by Wells Cathedral School.”
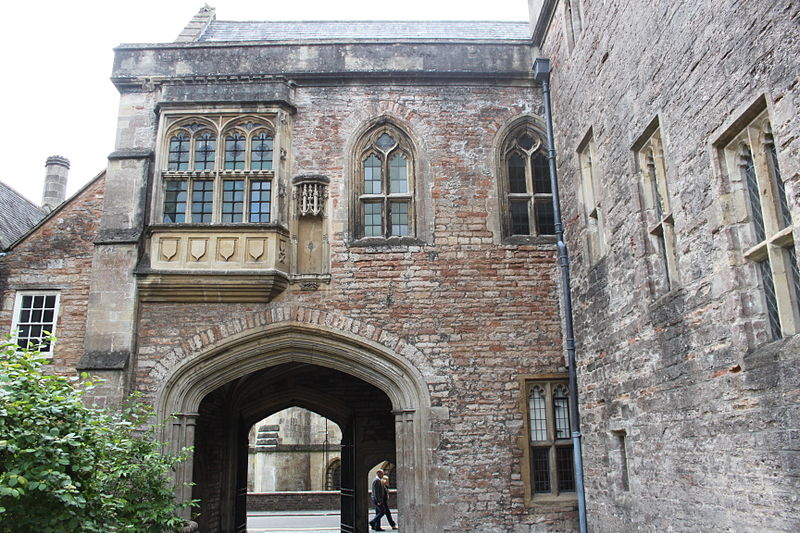
The Vicar’s Hall ~ commons.wikimedia.org
Wells Cathedral‘s website tells us, “The first building of the new College was the Hall, with its kitchen and bakehouse, where the vicars met and ate their meals. This was in use before the end of 1348, because, in her will dated 7 November 1348, Alice Swansee bequeathed a large brass pot for the use of the Vicars, together with a basin with hanging ewer and a table for the Hall, in memory of her son, Philip, a Vicar who had just died, probably of plague; the Black Death was raging in 1348. The east window, the fireplace and the lectern were added about a hundred years later.
“On 30 December 1348, Bishop Ralph made over to the vicars ‘the dwellings newly built and to be erected by us for the use of the vicars, and ‘quarters with appurtenances built and to be built’. The houses were built in two rows running north from the Hall, and were completed by the time of Bishop Ralph’s death in 1363. The quadrangle was finally completed with the building of the Chapel at the north end in the early fifteenth century. The Chapel was dedicated to the Assumption of the Blessed Virgin Mary and St Katherine, and it is first mentioned in a charter of 1479, but shields on the Chapel door carry the arms of Bishops Bubwith and Stafford, suggesting that the chapel was begun in the episcopate of the former and finished under the latter, giving it a date of c.1424-30. A room over the Chapel served as the Vicars’ Library.”
Resources:
Bush, Robin. (1994). Somerset: The complete guide. Wimborne, Dorset: Dovecote Press. pp. 221–222.
Tomorrow in the U.S., we will be all about the turkey and fixings and football and preparing for Black Friday sales, but in the U.K., turkeys are a more traditional dish for Christmas. Why might you ask? We can blame that particular fact on one William Strickland, a 16th Century navigator and explorer, who supposedly, in 1596, brought turkeys back to his home in Yorkshire from America.
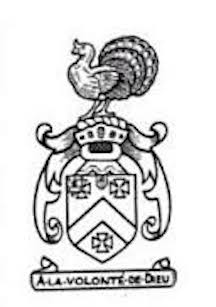
Strickland was an English landowner, who reportedly sailed on early voyages to the Americas. In later life, he was an important Puritan Member of Parliament. The son of Roger Strickland of Marske, a Yorkshire gentleman and a member of the Stricklands of Sizergh faction of the family tree. The English surname Strickland is derived from the place-name Stercaland, of Old Norse origins, which is found in Westmorland to the south of Penrith. It has been used as a family name at least since the late 12th century, when Walter of Castlecarrock married Christian of Leteham, an heiress to the landed estate that covered the area where the villages of Great Strickland and Little Strickland are now. [Peach, Howard (2001) Curious Tales of Old East Yorkshire, p. 53. Sigma Leisure. Includes illustrations of Strickland’s coat of arms and the lectern.]
Strickland sailed with one of Sebastian Cabot’s [Son of the Italian explore John Cabot, Sebastian Cabot conducted his own voyages of discovery, seeking the Northwest Passage through North America for England. He later sailed for Spain, traveling to South America, where he explored the Rio de la Plata and established two new forts.] lieutenants. Strickland is credited with introducing England to the turkey. When Strickland was presented a coat of arms in 1550, it included a “turkey-cock in his pride proper” upon it. The official recording of the crest in the archives of the College of Arms is thought to be the oldest surviving drawing of a turkey in Europe.
Supposedly, Strickland bargained for six turkeys by trading with Native Americans on his 1526 voyage. He brought them back and sold them in Bristol’s market for a tuppence each.
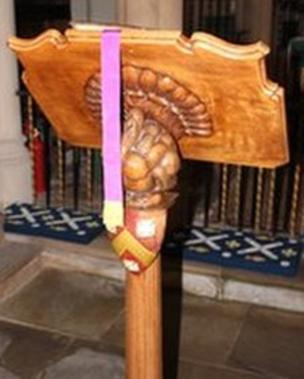
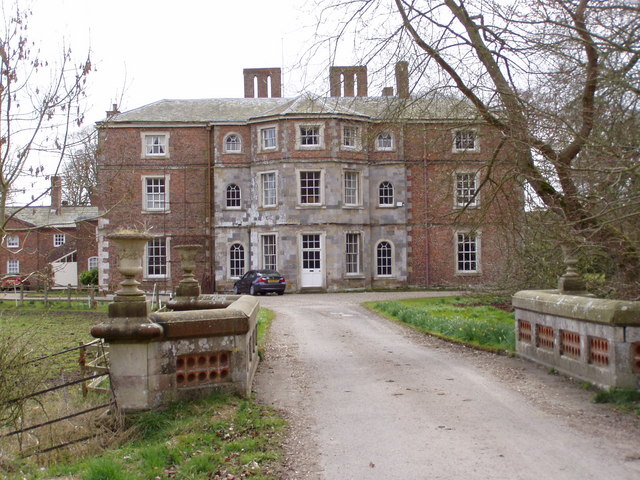
With the proceeds from his many voyages, Strickland purchased estates at Wintringham and at Boynton in the East Riding region of Yorkshire. He lived out the remainder of his days at Place Newton, the Wintringham property and is buried there, but he had the Norman manor at Boynton rebuilt as Boynton Hall. His descendants have resided there for centuries. The church at Boynton is liberally decorated with the family’s turkey crest, most notably in the form of a probably-unique lecturn (a 20th-century creation) carved in the form of a turkey rather than the conventional eagle, the bible supported by its outspread tail feathers. The village church, in which William Strickland is buried, is adorned with images of turkeys. It has stone sculptures on the walls, stained-glass windows and a carved lectern.
Although Sir William Strickland felt deeply honored that Edward VI allowed him to include turkeys on his coat of arms as a mark of his pioneering role in facilitating their importation, the ‘elite’ quality of turkey meat was impossible to preserve. Everyone wanted it. In 1560 laws had to be passed to prevent turkeys bred for slaughter from being allowed to roam through the streets of London and it was amid such turkey-based chaos that the bird began to emerge as an ‘aspirational’ staple of the Christmas dinner table.
According to Wikipedia, “In 1558, Strickland was elected to the Parliament of England as the Member of Parliament (MP) for Scarborough, and seems to have proved an able and eloquent advocate of the Puritan cause, earning such nicknames as “Strickland the Stinger” from his political opponents, though the anonymous author of the Simonds d’Ewes diaries described him sardonically as “One Mr Strickland, a grave and ancient man of great zeal, and perhaps (as he himself thought) not unlearned”.
“Strickland does not seem to have been particularly prominent in his first two parliaments, but came to the forefront in the parliament that met in 1571, in which the Puritan faction was stronger than previously. This time he found himself at the centre of a constitutional crisis, one of Parliament’s earliest assertions of its privilege to conduct its proceedings without royal interference with its members.
“Strickland spoke on both the first two days of the session, 6 April 1571 and 7 April 1571; on the second of these he put forward a motion to reintroduce six bills to reform the Book of Common Prayer, which had been defeated in the previous parliament; the Speaker allowed the bills to be read, but the Queen had previously directed that Parliament should not debate such matters, and this earned the house a royal reprimand. Then on the last day before the Easter recess, 14 April 1571, Strickland introduced his own bill to reform the prayer book – among other measures it proposed to abolish confirmation, prevent priests from wearing vestments and the end of the practice of kneeling at the Communion. The bill was given a first reading against the vigorous opposition of the Privy Counsellors present, but after further argument the House voted to petition the Queen for permission to continue discussing the bill before any further action was taken, and the House adjourned.”
Eventually summoned before the Privy Council, Strickland was forbidden to resume his seat in Parliament. Some reports of his imprisonment exist and some say rumors existed of his being brought up on charges of heresy. The members disapproved of Strickland’s removal unless by order of the House itself. Heated debates followed on how Strickland should be treated. The following day, Strickland was permitted by the Privy Council to return to his position, where he was promptly nominated to one of the committees. He was not reelected in 1572, but again knew success as MP for Scarborough in 1584.
Other Articles of Interest Related to Strickland’s Tale
Women’s rights to property plays out in several of my stories, including, Captain Stanwick’s Bride, therefore, I searched for minute details regarding whether women could inherit property after their husband’s demise. Although I thought I knew the answer, I wanted to check for some of the more obscure points in such a scenario.
Unfortunately, “informal” and “instructional” type blogs all over the web continue to proclaim that women in the time of the Regency, and decades after, had NO legal rights. It is repeated over and over that while a woman could inherit property, she could not control it. It is even said that if a woman inherits property that a male had to be in charge of it and could sell it or lose it, say in a gaming debt.
In reality, property laws were some of the strictest laws around, and even guardians of minors could be held responsible for what they did to a minor’s estate.
A female, who had reached her majority, meaning twenty-one years or older had as much right to own and control property as her brother. It is true, however, that legacies left to females often were further protected by conditions. This was not done in every case, but was executed in many. These conditions were not in place because the female could not have a say in her property, but, rather, to protect it from a MAN. The worse condition of females at the time was that they almost ceased to exist after they married. Married women’s ability to own and control property was severely limited. Whereas, widows often had a very free hand. Such is the situation in my story mentioned above. The hero’s late wife despised the idea that her father could direct her to whom she should marry, and she despised asking for additional pin money from her husband, but she would have enjoyed the freedoms of being a widow his death would have brought her. Her brother says he “will protect her,” but the late Mrs. Stanwick refused. She wanted her freedom.
Most of the restraints placed on property inherited or deeded to women were not placed there because it was thought a female could not handle all there is to oversee any property, but to protect the property from a husband or brother or uncle, etc.
There was no legal process that would allow a man to take charge of an adult spinster’s property and sell it. The courts would have returned the property to woman and make the man disgorge the money.
Legally, when it was determined that the guardian exceeded his authority, property sold by the guardian of a minor—male or female—had to be returned and the money refunded after the minor came of age.
The situation and conditions of females was restricted and bad enough without presenting it as worse.
The Married Women’s Property act was not passed until the 1870’s. There had been agitation about this matter throughout the century. Caroline Norton did much to change matters, but the story of Catherine Tilney Long (or Tylney-Long)—a great heiress–—probably had as much influence.
“Caroline Sheridan was born in London on 22 March 1808 into a grand but impoverished family. She was the granddaughter of the playwright Richard Brinsley Sheridan. Her father died when she was eight years old, leaving the family with serious financial problems. So when George Norton, who was a Tory member of parliament for Guildford at the time, asked to marry Caroline only eight years later, Caroline’s mother was keen for the match to proceed. Against her wishes, but fearing for the well-being of her family, Caroline conceded.
“The marriage was an extremely unhappy one and Caroline was the victim of regular and vicious beatings. She found solace in her writing and the publication of her verses ‘The Sorrows of Rosalie’ (1829) and ‘The Undying One’ (1830), which resulted in her appointment as editor of ‘La Belle Assemblée’ and ‘Court Magazine’. With these appointments and publications came a taste of financial independence.
“In 1836, she finally left from her husband who, despite previously encouraging the friendship, now claimed that Caroline was guilty of adultery with the home secretary Lord Melbourne and sued Melbourne for seducing his wife. Norton lost the case but Caroline’s reputation was ruined. Norton refused Caroline access to her three children and her subsequent protests were instrumental in the passing of the Infant Custody Bill of 1839.
“Norton later attempted to take the proceeds of her writing. Her campaign to ensure women were supported after divorce included an eloquent letter to Queen Victoria, which was published. Caroline’s efforts were influential in the passing of the Marriage and Divorce Act of 1857.” (BBC History)
Now to the case of Catherine Tilney Long. . .
“[Catherine Tilney Long] was the eldest daughter of Sir James Tylney-Long, 7th Baronet, of Draycot, Wiltshire. Her only brother James had inherited their father’s fortune but died just short of his eleventh birthday in 1805, meaning that the vast estates gathered by the 7th Baronet in Essex, Hampshire, and Wiltshire and financial investments in hand worth £300,000 devolved to Catherine. These estates were said to bring in total annual rents of £40,000. She thus became known in fashionable London society as “The Wiltshire Heiress” and was believed to be the richest commoner in England.
“Her suitors included the Duke of Clarence, later King William IV, keen to pay off his great debts. She eventually chose William Wesley-Pole (b. 1788), who on 14 January 1812 assumed the additional surnames of Tylney-Long, changing his name by Royal Licence. The couple married on 14 March 1812, but his extravagance meant the marriage was an unhappy one.
William gained an appointment as Gentleman Usher to George IV in 1822 (rendering him immune to arrest for debt) and left Britain to escape his creditors around 1823. Whilst on the continent he began a relationship with Helena Paterson Bligh, the wife of Captain Thomas Bligh of the Coldstream Guards, eventually abandoning Catherine entirely. She died in 1825, leaving her children in the care of her two unmarried sisters, Dorothy and Emma. William had only had a life interest in Catherine’s property, although he was responsible for the demolition of Wanstead House in 1825 to pay off some of his debts and also unsuccessfully tried to gain custody of their eldest child William, on whom Catherine’s fortune had devolved.” (Catherine Tylney-Long)
Sarah Lady Jersey inherited a large part of her grandfather’s interest in a bank. She attended the board meetings. There is no record of Lord Jersey taking any part in the affairs of the bank, though his son did when he came of age.
Property left to a woman as dowry was meant to be given to the husband when she married. It was never expected to be hers. If the property was included in the dowry, it often had a condition attached that it return to her father’s (or mother’s) family if she died without legitimate children. The husband could not legally sell or give away this property. It was being held to protect her future, providing her a home and income when her husband passed, and she must make way for her son’s wife.
All property and all money left to a female was not expected to be used as a dowry.
One of the purposes of a marriage settlement was to “protect” any unprotected property from being wasted, sold, or otherwise dealt with by the husband. He was supposed to be content with the income and any money his wife had.
I must say that one very weak point in this protection was that the husband seldom received more than a slight slap on the wrist for violations.
Thomas Jefferson is best known for writing the Declaration of Independence, but what other “credits” might we attribute to him? He was also a scientist, an inventor, an architect, and even a philosopher. “The papers of Thomas Jefferson (1743-1826), diplomat, architect, scientist, and third president of the United States, held in the Library of Congress Manuscript Division, consist of approximately 25,000 items, making it the largest collection of original Jefferson documents in the world. Dating from the early 1760s through his death in 1826, the Thomas Jefferson Papers consist mainly of his correspondence, but they also include his drafts of the Declaration of Independence, drafts of Virginia laws; his fragmentary autobiography; the small memorandum books he used to record his spending; the pages on which for many years he daily recorded the weather; many charts, lists, tables, and drawings recording his scientific and other observations; notes; maps; recipes; ciphers; locks of hair; wool samples; and more.” (Library of Congress)
If you have ever used a pedometer to count your steps (I do so daily.), you can thank Jefferson for improving the pedometer function.
We all likely know Leonardo di Vinci created a device that periodically dropped stones into a bucked to count distance. His “design was a device worn at the waist with a long lever affixed to the thigh with a ratchet-and-gear mechanism that recorded the number of steps taken during walking.” (Science Direct) Then, In 1525, a French engineer/artisan and physican to Catherine de Medici, used the oldest known pedometer to compute the size of the earth. According to Interesting Engineering, “Jefferson’s contribution to the history of the pedometer may have involved improving on then-current designs and taking learnings from existing devices. He probably introduced a mechanical pedometer obtained from France and may have modified the design. Evidence for his work on the pedometer is difficult to come by, as he did not apply for patents on any of his inventions.”
If you have ever set down to a bowl of macaroni, you can acknowledge Jefferson for the noodles. But what else might be accredited to the man? Essentially what Jefferson did was create a machine that could make pasta. It was a board with different holes spread about it that would produce small curved, hollow macaroni noodles as a crank was turned. This speed up the pasta-making process, helping turn it from a largely hand-worked endeavor into a far more automated one. (Interesting Engineering) “The best pasta in Italy,” Thomas Jefferson opined around 1787, “is made with a particular sort of flour, called Semola, in Naples.”
Jefferson also had a device he called a “polygraph,” not a lie detector (as we think of the word now), but, rather, a device that took its function from the meaning of the word: “poly” means “many” and “graph” has something to do with “writing.” Jefferson’s polygraph created “many writings.” Interesting Engineering tells us, “Jefferson first acquired a polygraph in 1804 and called it ‘the finest invention of the present age. It used the principles of the pantograph, a draftsman’s tool for reducing and enlarging drawings. The writer’s hand moves one pen, whose action is duplicated by a second pen, producing an almost exact copy. Its inventor, an Englishman named John Hawkins, assigned his American patent rights to Charles Willson Peale, and Jefferson was one of Peale’s most eager clients. Jefferson made many suggestions for how Peale could improve the design, which Peale took up.”
The Monticello Organization speaks to us of the Great Clock. It is a seven-day clock and can be found in two places at Monticello: the main entrance hall and on the east front of the house. Two cannonball-like weights keep the clock working. The gong to strike the hour is on the roof. The ropes carrying the weights descend on either side of the clock through holes in the floor to the cellar. Designed by Jefferson and built by Peter Spruck in 1792, the clock is still fully functional, even today. “The clock, with both an interior and exterior face, dictated the schedule of the entire plantation, inside the building and out. On the outside wall, the clock has only an hour hand, which Jefferson believed was accurate enough for outdoor laborers. The inside face of the clock reveals much greater precision by offering not only hour and minute hands, but also a smaller dial for a second hand.”
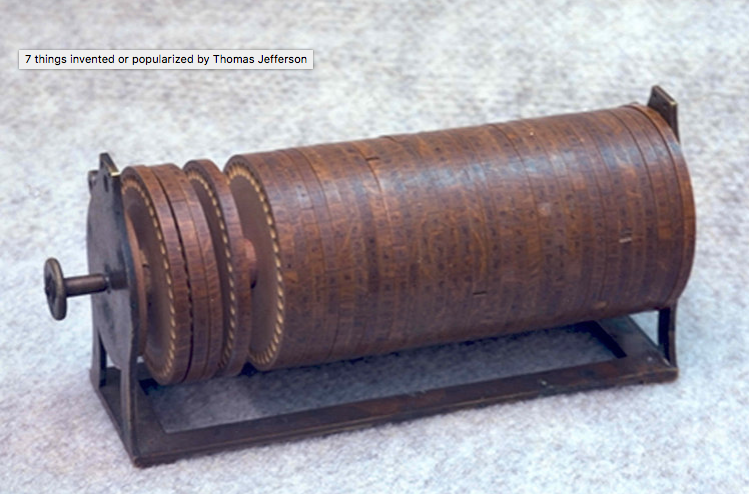
007 might have admired this next invention. “The wheel cipher was a helpful tool devised by Jefferson for encoding messages with ease. It was a small circular device with 36 wooden disks on a spindle. Each disk had letters of the alphabet in different orders. When arranged in different patterns, you could create a ‘key’ and inscribe messages under a set cipher.” Jefferson basically abandoned the idea sometime around 1802, but it was revived around 1922 and used by the U.S. military to the beginning of WWII.
And most importantly for the purpose of this post, was the dumbwaiter, or more appropriately, the dumbwaiters found in Thomas Jefferson’s house.
There was a dumbwaiter in the cellar upon which a wine bottle could be placed to be drawn upwards into the dining room. Guests could serve themselves in what at that time was known as the “French” style. Food was prepared in the kitchen, located under the south terrace and connected to the house by the all-weather passageway. The meal was then carried up a narrow and steep staircase, and stacked on rounded shelves attached to one side of the Dining Room door. The door rotates from the center instead of hinging on one edge. Once the shelves were loaded, [servants] would turn the door so that the food would be inside the Dining Room. From there, dishes would be placed on small tables with shelves called dumbwaiters. The dumbwaiters — some of which were built at Monticello — were on casters so that they could be wheeled to the table. A guest who dined at the President’s House during Jefferson’s tenure recalled: ‘by each individual was placed a dumbwaiter, containing everything necessary for the progress of dinner from beginning to end.'” [The Jefferson Monticello] You can see a video of the contraption HERE.
**************************
Book Blurb:
Mr. Darcy and the Designing Woman: A Pride and Prejudice Vagary
“You do not know your place!” Elizabeth Bennet had heard those words time and time again from every man she encountered, with the exception of Mr. Thomas Bennet. Her dear father encouraged her unusual education, especially her love of architecture.
Fitzwilliam Darcy finally could name the day his beloved Pemberley would know its renewal. For five years, he had denied himself the pleasures afforded the landed gentry in order to view Pemberley House rebuilt after a questionable fire had left it in ashes. He would now choose a wife as the next mistress of Pemberley and raise a family.
When Darcy hires Elizabeth’s relation as his architect, they are thrown together in unexpected ways. He requires a proper Georgian manor to win the hand of an equally proper wife, but Elizabeth is determined only the house she has designed will do. The house of her heart for the man of her heart, even though she will never spend a day within.
Excerpt from Chapter 9 (where Jefferson is mentioned for the first time):
It was nearly eleven of the clock when the carriage bringing Ericks, Luepke, and the two other men who would oversee the work on the house arrived. Though Mr. Nathan offered to greet the men, Darcy chose to do so himself. The surveyor, Mr. Bertram, and the builder, Mr. Campbell, accepted Darcy’s greeting, but quickly excused themselves to be about their own examinations of the site. Misters Ericks and Luepke asked Darcy to join them.
As they walked about the perimeter of the present house, Ericks asked, “We are still in agreement for three storeys?”
“Yes, three,” Darcy responded. He noted how Mr. Luepke made notations of their conversation.
Ericks pointed to a stand of burned-out timbers marking several rooms. “Some of the rooms must be razed, which will mean some of the walls still standing must also be brought down and rebuilt in order to have the proper load-bearing walls. As we are changing the size and shape of many of the rooms formerly in this part of the house, much removal and new construction will occur here.”
“Understandable,” Darcy repeated, as he saw his former house with new eyes.
Ericks smiled, “It is a bit daunting to think of how much has changed since your house was built in the late sixteen hundreds. If nothing less, think upon how much taller both men and people of the eighteen hundreds are in comparison to our ancestors. My brother Samuel jokingly says it is because the air is more filled with smoke and construction, and we must rise above it, but I believe it was God’s plan, which is ironic as I am the builder and he is the man of God. Nevertheless, I imagine a man of your height might, upon occasion, enter some rooms and be required to duck your head so as not to bang it on the door frame. Door frames, ceilings, and the like are higher than they once were, just as our beds are longer and sturdier, for they contain multiple mattresses. All these changes in the way people live change what we do as architects. While we are rebuilding your house, we should think a bit of the future. Sizes of the rooms should be a foot or two longer and the ceilings higher. Your three storeys will stand higher than your father’s did.”
“Will that not look odd,” Darcy asked, “if this wing is taller than the other?”
“Perhaps, a bit,” Ericks stated, “but do you wish to give up modern conveniences to keep everything equal? Such can be done, but I would not suggest it. Obviously, eventually, you will be required to remodel the other wing. Buildings cannot stand forever against the elements, and the weather in Derbyshire can be quite harsh at times. Would you not agree?”
Darcy looked at the man suspiciously. “You are thinking I will hire you again sometime in the near future.”
“Perhaps,” Ericks said with a laugh, “but I am attempting to be honest with you in all my estimations. Some you will enjoy hearing, others, not so much.”
“So noted,” Darcy remarked.
“Are you still satisfied with the number of pillars in the front? Not only do they mark the house’s greatness, but they serve as supports for different parts of the house. If you wish less, another means to support roofs, overhangs, and the like must be created,” Ericks explained.
“I am satisfied.”
“On another matter, all the surfaces must be covered in brick, meaning not only the new wing and the entrance, but also the older wing. There is no means of duplicating the color of the brick on the old wing of the house,” Ericks shared.
“You are telling me, if I wish to remodel the wing I currently live in and have the house match in brick color, I should consider doing so sooner, rather than later,” Darcy said with a lift of his brows. “Could I not simply purchase more of the same brick and use them when I rework the other wing?”
“You could,” Ericks said with a grin. “The grey brick is currently readily available. It is generally easier to find if you are considering additional wings in the future. The yellow sandstone cannot be restored. It is too old and too worn. Again, we must consider the materials which will withstand both nature and time.”
“I assume you have brought samples,” Darcy said.
“Naturally,” Ericks said with a point of his finger to his drawing. “And a half storey on the top to be used as a drying room, extra quarters for servants, the movable table’s pulley, and storage. I provided you a view with and without the mechanism.”
As Darcy studied the images before him, Ericks continued, “Do you know that fellow, Thomas Jefferson, the one who wrote the American independence document, has a number of such revolving shelves in his home. When he lived in France, Jefferson used portable serving stands when he hosted suppers at his home there. He put all the courses on the stands, which one actual servant could move about, even for a party of twenty or more people.
“They say this Jefferson fellow has five such devices in his dining area at his home. He even has a spring-loaded turning shelf between the kitchen and dining room, which likely means it is all on the same floor, but the kitchen puts the plates on the shelf and then turns it so it appears in the dining room. After the meal, the empty plates are placed on the device to be returned to the kitchen. People say he had one just like it installed in the American president’s residence when he was there. When he wanted to discuss matters of national importance with those he dined, there were no servants about to overhear those secrets. I would have loved to have viewed it in person to see how it worked.
“He also had some sort of lift mechanism to bring bottles of wine from the cellar to the floor above. Such is what I am thinking here.” Ericks pointed to the place on his drawing. “A system of weights and pulleys to move a variety of items through the house. Wine, as I have mentioned previously, food, smaller items, and even the laundry when it is to be dried on the lines in the garret. Naturally, nothing extremely heavy, for the lines would break, but strong enough for several pounds. As an added bonus, the shaft can assist with air flow throughout the house.”
“Ingenious,” Darcy mumbled as he studied the diagrams from several angles and on several floors to have a better understanding of what Ericks spoke.
“We will use a combination of dovetail joints, mortises and tenons and a post-and-beam construction.”
“No wall studs from the sill of one storey to the second storey?” Darcy asked.
“We will use whichever technique is most appropriate for the land upon which the house stands. Some parts are on solid rock and others on shifting earth. They cannot all be executed in a like manner, but the end result will be the same in the look of the rooms,” Ericks explained.
“Let us revisit the garret when you come closer to that objective,” Darcy said. “I was looking at the dormers on Miss Elizabeth’s drawing, and I found them a very satisfying look.”
“I will explore some other possibilities,” Ericks said with a slight frown, “but those decisions must be made quickly, as they will change other features of the house.”
“Nevertheless, I would like the opportunity to make minor changes in your design if I see fit,” Darcy insisted. He could not quite let the house be built without a bit of Miss Elizabeth Bennet’s vision in it. Those changes would be his silent salute to the woman who had become quite essential to his view of the world. In years to come, he would look upon them and remember a remarkable woman. “I assume you either have such drawings available or can create them. I tend to be very ‘visual’ in such matters. I wish to know the end effect rather than to guess at the look of it.”
“I understand perfectly, sir. I take the planning and construction of a man’s house as a sacred duty.”
Last Monday, my latest Austen-related book, Mr. Darcy and the Designing Woman, released. It has been the work of many days, and those of you who have read it already know there was a great deal of research involved to have the “special bits” of the story accurate.
Much of my research was on a variety of houses from the period, especially those standing in the Regency era. Kedleston Hall in Derbyshire influenced some of my choices for it was used as Pemberley in the 2005 Pride and Prejudice movie. Yet, I made a conscious effort not to duplicate the floor plan of Kedleston Hall when Darcy and Elizabeth rebuild Pemberley after a fire has destroyed part of Mr. Darcy’s house.
Kedleston Hall via Wikipedia
Hylands House in Chelmsford also made up some of my choices. In 1814, a Dutch banker named Pierre Labouchere bought Hylands, and completely redesigned the Queen Anne house, creating a symmetrical building encased in stucco (I purposely did not choose stucco for Pemberley), fronted by a huge neo-classical portico. He added a pleasure garden, stable block, and filled the house interior with classical statues. I particularly liked the idea of the two wings, with one being used for the Darcy family and the other for guests and entertaining.
Hylands House via Wikipedia
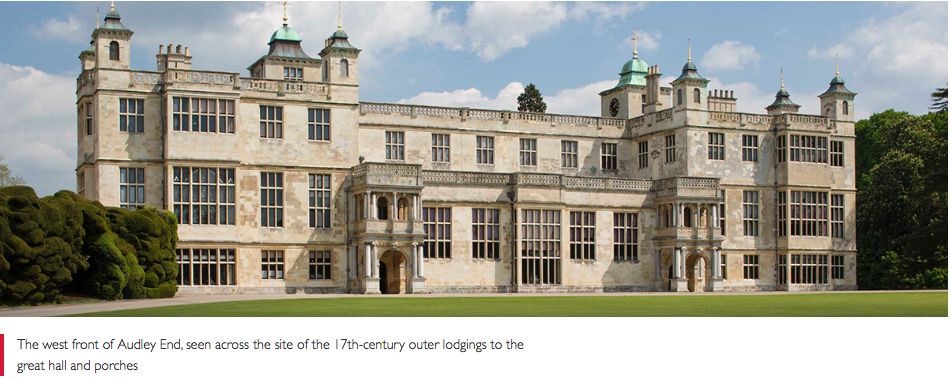
The final house which played a great deal upon my preferences was Audley End House, which sits outs of Saffron Walden in Essex. I particularly chose this house for the three storeys, which Mr. Darcy insists on in my tale. The impressive house that can be seen today is only about a third the size of the vast mansion created in about 1605–14 by Thomas Howard, 1st Earl of Suffolk. It retains much of its original character, and contains fine Robert Adam (a favorite of Elizabeth Bennet in my tale) and Jacobean revival interiors. Moreover, on the English Heritage site, one might download a “blueprint” of the house, which was extremely helpful in writing the tale. I would like to share it with you, but that “blueprint” is copyrighted and cannot be share for such purposes, only for research.
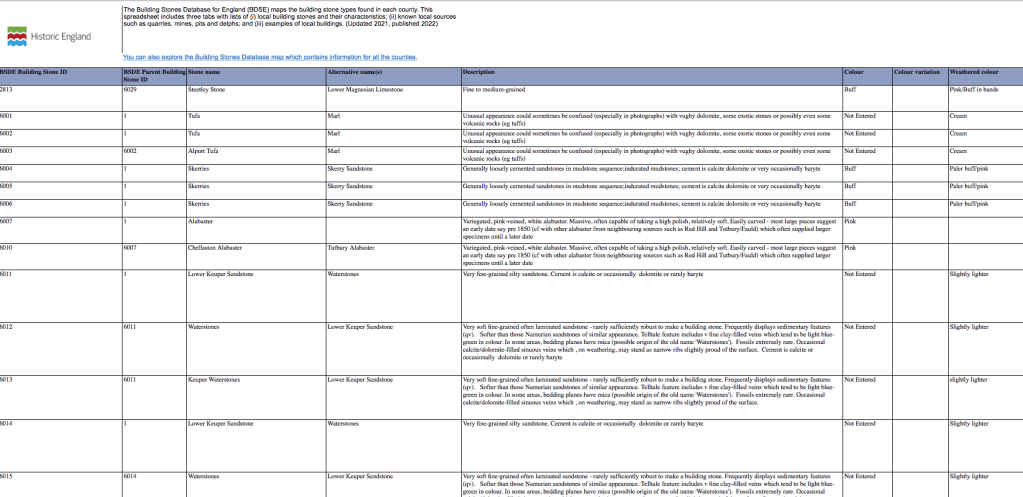
The final source, which proved extremely beneficial, was found in one of the footnotes on a Wikipedia page about stone and building in the different shires. It is from the Historic England website. On the site there is a PDF entitled “Building Stones of England: Derbyshire and the Peak District.” This guide describes “Derbyshire and the Peak District’s local building stones in their geological context. It includes examples of buildings and structures where the stones have been used.
“This guide is one of a series for each English county. The guides draw on research and fieldwork with the British Geological Survey, geologists and building historians to compile the Building Stones of England Database. The guides are aimed at mineral planners, building conservation advisers, architects and surveyors, and those assessing townscapes and countryside character.”
A second source on the site is “Derbyshire and the Peak District: building examples and stone sources. I did my happy dance when I came across both these docs. This one provides examples of buildings, architectural style, building stone sources, a list of know (active and ceased) building stone sources (quarries, mines, delphs, etc.), plus additional information on stones such as grain size, sedimentary structure, weathering, etc.
Sample:
Mr. Darcy and the Designing Woman: A Pride and Prejudice Vagary
“You do not know your place!” Elizabeth Bennet had heard those words time and time again from every man she encountered, with the exception of Mr. Thomas Bennet. Her dear father encouraged her unusual education, especially her love of architecture.
Fitzwilliam Darcy finally could name the day his beloved Pemberley would know its renewal. For five years, he had denied himself the pleasures afforded the landed gentry in order to view Pemberley House rebuilt after a questionable fire had left it in ashes. He would now choose a wife as the next mistress of Pemberley and raise a family.
When Darcy hires Elizabeth’s relation as his architect, they are thrown together in unexpected ways. He requires a proper Georgian manor to win the hand of an equally proper wife, but Elizabeth is determined only the house she has designed will do. The house of her heart for the man of her heart, even though she will never spend a day within.
Giveaway: Comment on the post to be entered into a giveaway for eBook copies of Mr. Darcy and the Designing Woman. Two copies are available on Always Austen and additional copies on my blog Every Woman Dreams. Winners will be contacted by email.
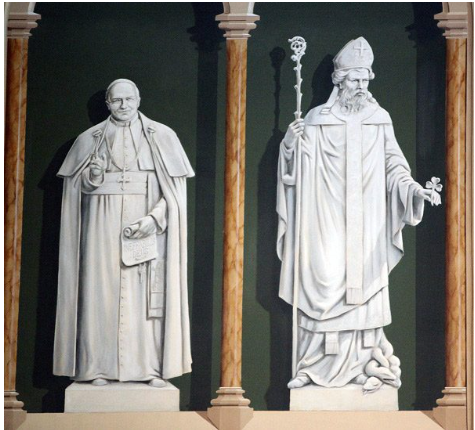
To write “Mr. Darcy and the Designing Woman,” I had to learn the “technical” architectural terms for many architectural effects I enjoy viewing in historic houses and buildings. Two such terms are “trompe L’oeil,” and the other is “grisaille.”
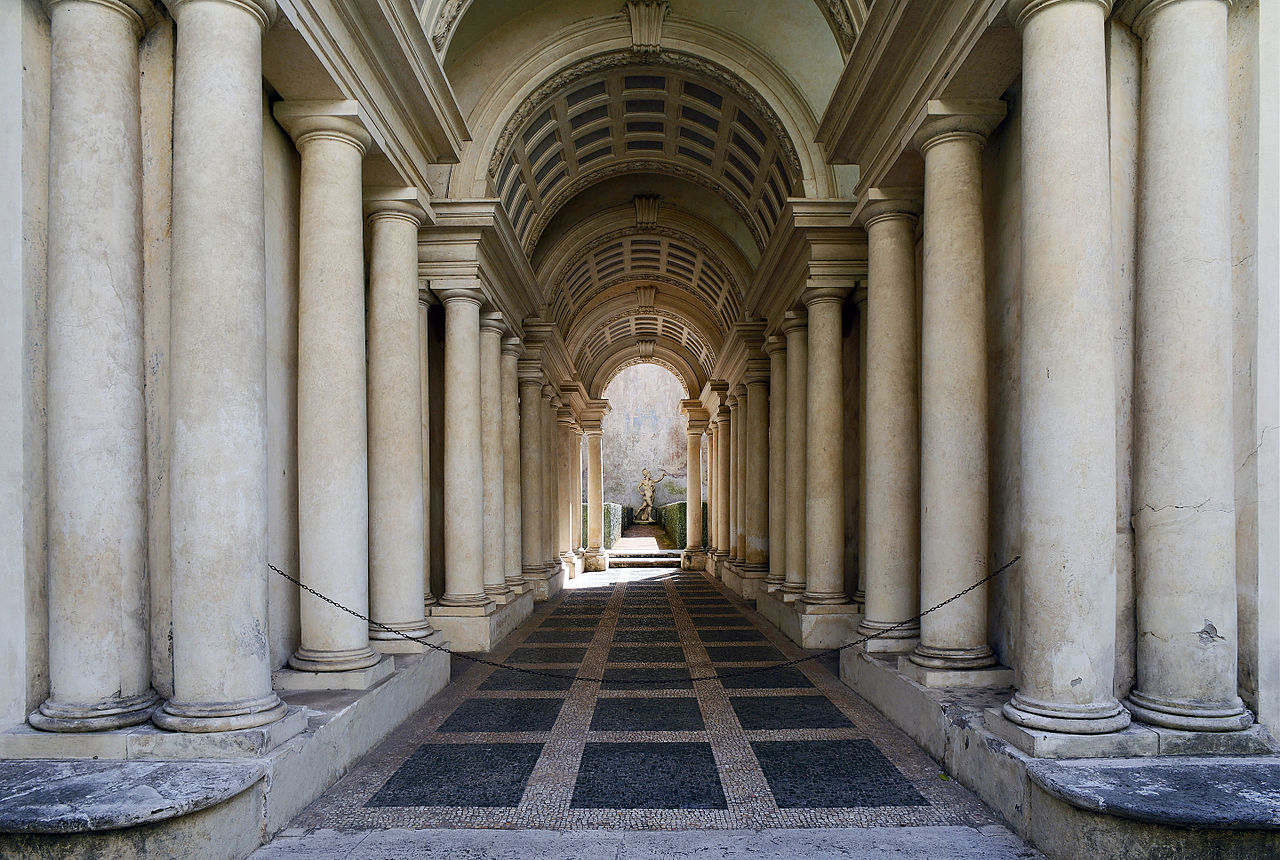
Trompe-l’œil (French for ‘deceive the eye’) is an artistic term for the highly realistic optical illusion of three-dimensional space and objects on a two-dimensional surface. Trompe l’œil, which is most often associated with painting, tricks the viewer into perceiving painted objects or spaces as real. Forced [Forced perspective is a technique that employs optical illusion to make an object appear farther away, closer, larger or smaller than it actually is.] perspective is a related illusion in architecture. If you have ever seen one of those pictures of a person “supposedly” holding up the Leaning Tower of Pisa, then you have experienced “forced perspective.”
The John Canning Perfect Preservation website tells us, “The technique to develop seemingly three-dimensional objects with paint requires information from the room itself and skill from years of experience. The shadows simulated in the paint composition must mirror the real shadows in the room. The shadow itself must be unique to the object. For instance, colored glass transmits a shadow diffused with colors of the glass where as an opaque object will create grey shadows. This use of shadow, color, and light is called chiaroscuro. Proper perspective in the composition is required if the painted object is going to appear real. Shadows are composed of primary characteristics: the shape following the object; the most direct light source, and the closer the shadow to the object, the greater detail. The rules of perspective apply, meaning; the horizon line of the composition is most convincing at the eye level of the viewer. Trompe l’oeil often fails because the improper attention to dimensions and to the real shadows in the space. But knowing when to add in highlights and mid-tones in the illusionistic painting process is just as important as adding shadows. The most effective trompe l’oeil compositions are convincing from many perspectives in the space, not just at close distance or straight on.
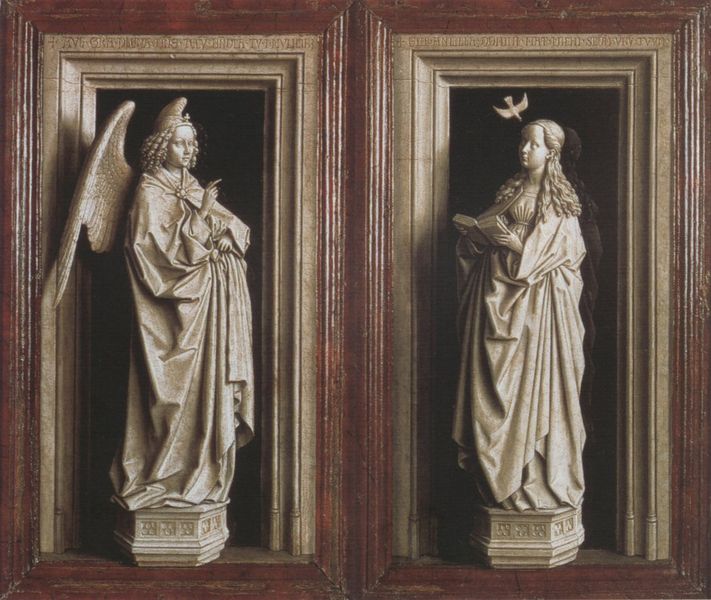
Widewalls goes on to tell us, “Originating from the French word “gris” meaning “gray”, the term grisaille stands for a monochrome painting or underpainting usually created in shades of gray or neutral grayish colors. These ash tone values can range from dark to light, transparent to opaque, flat to reflective, and sometimes from warm to cool. This method is commonly used in oil and acrylic painting.”
“Grisaille has two primary uses. When properly master, the technique might be used to imitate sculpture and architectural details making it the most complex form of trompe l’oeil. Grisaille may also be used during the preparation and planning stages of a mural. To create a three-dimensional illusion, very much the same as trompe l’oeil, light and shade are painted into the composition utilizing different shades of grey. The shadows of a real object in the same place must be thoroughly studied in order to properly convey truth in the shadows. When grisaille is intended as trompe l’oeil, the simulated form is usually that of an architectural element.” [John Canning Perfect Preservation]
Robert Campin – Altar des Stabwunders und der Vermählung Mariae, Rückseite Der Hl. Jakob der Ältere und die Hl. Klara, circa 1420. Captions, via Creative CommonsGrisaille painting at Basilica St. John the Evangelist, Stamford, CT. ~ from John Canning Perfect Preservation
Book Blurb:
“You do not know your place!” Elizabeth Bennet had heard those words time and time again from every man she encountered, with the exception of Mr. Thomas Bennet. Her dear father encouraged her unusual education, especially her love of architecture.
Fitzwilliam Darcy finally could name the day his beloved Pemberley would know its renewal. For five years, he had denied himself the pleasures afforded the landed gentry in order to view Pemberley House rebuilt after a questionable fire had left it in ashes. He would now choose a wife as the next mistress of Pemberley and raise a family.
When Darcy hires Elizabeth’s relation as his architect, they are thrown together in unexpected ways. He requires a proper Georgian manor to win the hand of an equally proper wife, but Elizabeth is determined only the house she has designed will do. The house of her heart for the man of her heart, even though she will never spend a day within.
Excerpt from the latter part of the book where Elizabeth and Darcy discuss these techniques:
The following day, they gathered with Jacob Ericks and Mr. Campbell around the supper room table in the dower house so they might spread out Ericks’s original drawings, as well as Elizabeth’s larger version of her sketch in order to mull over what was and was not possible. “We all are still in agreement to keep the ground floor rusticated, while the upper floors are of smooth dressed stone?” Ericks asked.
Darcy nearly laughed when all three men looked to Elizabeth to lead. It was quite ironic considering how Ericks initially set Elizabeth’s ideas aside. Last evening, in preparation for an argument, Darcy had had an honest talk with his wife, suggesting she would be called upon to know compromise on some points of her house’s design. “Any successful negotiation requires a person to stand firm on essential points, but be more adaptable on others.”
“It would be frivolous of us to choose a different stone at this point,” Darcy declared. “Do you not agree, my dear?”
“I adore the possibility of the grey bricks,” Elizabeth announced. Both Ericks and Campbell breathed easier. She pointed to the central and most imposing block on her drawing and then to Ericks’s plan. “The central corps de logis will be the center of entertaining. Mr. Darcy has said the formal supper room and ballroom will ‘lead’ into this wing.” She traced the lines on the paper. “Could not either the supper room or the ball room extend into this wing? Because of lighting issues, there will be no interior guest rooms. Does this not become wasted space? From what I can perceive by studying this diagram is some space is not designated. Storage? Large sitting for each guest quarters? To me, a larger sleeping quarters and storage for a lady’s gowns and so forth is more important than sitting rooms. Will not guests spend the majority of their spare time with their hosts or others of their party? Mark my words, Jacob, within a dozen or so years, women will again be wearing larger skirts. Women’s fashions, like that of gentlemen, runs in cycles.”
Darcy watched as Ericks and Campbell exchanged skeptical looks, but Darcy lightened the mood by saying, “I may again accept laces on my sleeves, but never again will I wear a powered wig.” He looked to Ericks. “Is Mrs. Darcy’s suggestion not feasible?”
“Absolutely, I can make the necessary adjustments. Doing so means only the large rooms, meaning the drawing rooms or suites with a sitting room, will have more than one hearth.”
“Thank you, Jacob,” Elizabeth said. “I am fully aware you cannot divide a room with two hearths into three rooms without creating a useless space, but it seems foolish to have a three-storey open space in this wing. Even with the hallways for the guest rooms, there is more than enough space for a ballroom. Perhaps a portrait gallery on the third floor and a games room for Mr. Darcy and, later, the children.” She reached for his hand, and Darcy accepted it in solidarity.
“Neoclassical, do you not think, Mrs. Darcy?” he asked.
“The entrance and the accents throughout the house, but not everywhere,” Elizabeth agreed with a happy smile.
“I knew you would bring Robert Adam into your design,” Ericks said with a matching grin. “What think you of niches in the wall of the grand hall or the entranceway to house the statues?”
“With grisaille panels,” his wife said, “where the simulated form is part of the architectural element. Capture the shadows and the light to imitate the sculpture. A complex form of trompe l’oeil. We could also include a mural sometime in the future and use the technique there also.”
“None of my men can create what you describe,” Campbell admitted. “I must see whether such an artist can be located in the area. It would be unique and breath-taking, ma’am, if it can be done.”
A moment of respect passed between Campbell and Elizabeth, before Darcy asked, “Can we keep the marble floor already in the main hall?” Darcy asked. “It is marked by generations of Darcys. I wish some traditions to remain intact. Mine and Elizabeth’s names will complete the first circle of the hall, and our children’s names and their mates will begin the second row.”
Tears rushed to Elizabeth’s eyes. “How wonderful,” she murmured as a few tears trickled down her cheeks. “If someone means to destroy the Darcy tradition, they must come through me. You are on notice, Mr. Campbell.”
“I understand, Mrs. Darcy. When Mrs. Campbell permits others to view her tears, I know not to cross or disappoint her. I imagine you are much of the same nature.”
Ericks suggested. “Instead of four, we will require at least six, perhaps eight, columns for support.”
“You have our permission to make the necessary adjustments,” Darcy guaranteed Mr. Ericks. “Elizabeth and I have agreed we would keep the former majesty of Pemberley, while softening the stark lines to demonstrate that the house is not only the manor of a grand estate, but also the ‘home’ of the Darcy family.”
Ericks smiled. “I owe you a great debt, sir. I expected our Elizabeth and I would require fisticuffs to settle our differences.”
Darcy jovially slapped Ericks on the back. “I have the advantage of being the lady’s husband, but she did demand that I remind you if you had previously agreed to consider her suggestions, mind you, with an open mind, rather than to assume a woman had no place in architecture, we might now be anticipating the end of Pemberley’s repairs, rather than restarting the project.” He grinned at Elizabeth. “Did I say it correctly, my dear?”
His wife playfully shook her finger at both him and Ericks. “You forgot to mention my brilliance, sir.”
“Duly noted, Mrs. Darcy.” He looked at Ericks’s plans. “Now that we have begun so well, we should settle other matters so you might draw up new plans.” He consulted Elizabeth, “I pray you do not object to the two sets of steps leading to the front door, my dear? I am one who believes in a balance of form.”
She frowned, “I suppose as Lord and Lady Parrish approved of the dual stairs,” she said with a lift of her brows, “I must agree. After all, the aristocracy possesses a refined taste we in the gentry do not.” One evening recently, Darcy had described the house party and his misery.
“It also had Lady Ester’s approval,” he teased before his wife pinched the back of his hand. To Ericks and Campbell, he said, “My favorite fishwife agrees. A large recessed arch over the entrance door to keep out the weather. Perhaps some sort of garland or a Latin phrase carved over the door.”
“Would you like to provide the quote?” Ericks asked.
“I must think upon it,” Darcy said.
“Something you learned at university which impressed you,” his wife suggested.
“What makes you think anything at university impressed me?” Darcy challenged. He could not say why he felt so lighthearted, but he suspected the woman beside him had something to do with it. He now understood why his father was a much easier man with which to live when Lady Anne was still alive.
“I was not there,” his wife countered, “but I know you to be a learned man, Mr. Darcy.”
“Really?” he asked. “How so?
“You were intelligent enough to realize how important I could be to your existence,” she answered smartly.
Both Campbell and Ericks broke into laughter. “Walked into that one, Darcy,” Ericks said. “You must recall you married a woman who adores verbal swordplay.”
Elizabeth handed her original sketch to Jacob. “Such is enough for today. Either Mr. Darcy or I will be available when you reach a point where our input is required. We are calling on the tenants and such, and I am hiring several seamstresses to create drapes and bed clothing and the like. When you are finished, we wish to be prepared to occupy the house.”
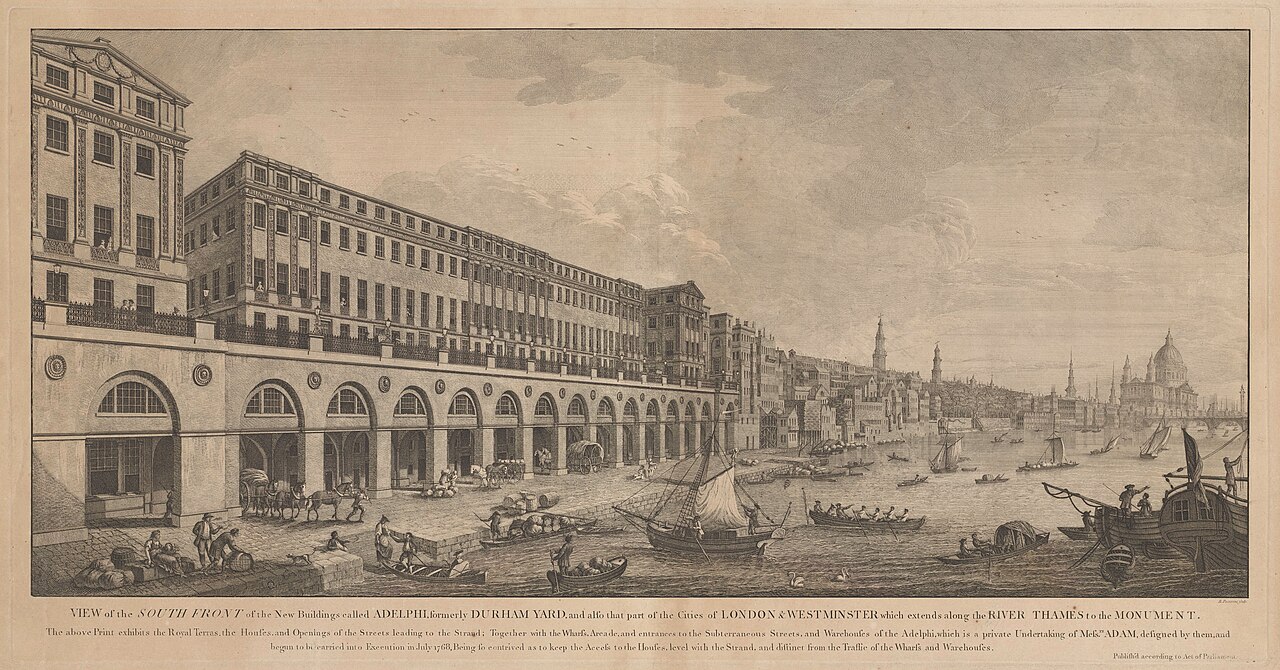
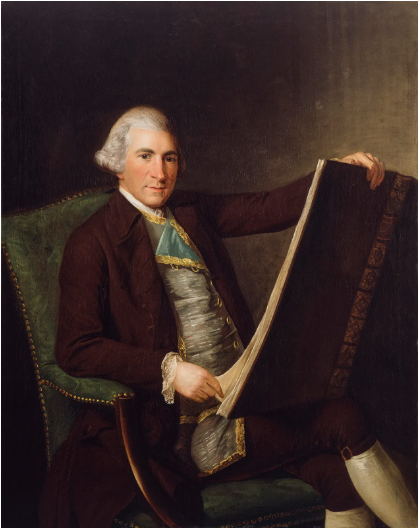
Adelphi is a district in the City of Westminster. The Adelphi Buildings, a block of 24 unified neoclassical terrace houses, between The Strand and the River Thames in the parish of St Martin in the Fields, was named “Adelphi,” for it the Greek word meaning “brothers.” The Adam brothers (John, Robert, James, and William Adam) were the masterminds of this development in the late 1700s. Robert Adam in my new story “Mr. Darcy and the Designing Woman” is the architect of choice of Miss Elizabeth Bennet. But who was he?
The Adelphi forms one of the most notable works of the brothers Adam. The design of the buildings was, for the most part, the work of Robert Adam, though his brothers, James and William, were also concerned with the scheme.
After being educated at Edinburgh University, Robert Adam visited Italy and other countries and was greatly influenced by the architecture he observed. He, therefore, developed his own unique style of architectural design based on Classic domestic architecture, not he severe temple architecture which inspired the Renaissance. “The light and elegant treatment thus evolved resulted in a decorative manner that has come to be considered typical of the Adam style. The characteristic qualities of Robert Adam’s method of working were well illustrated in the Adelphi group of buildings and the attractive forms of decorative design developed by him appear, externally, in doors and door-cases, in the flat but richly ornamented pilasters, entablatures, string courses, medallion ornaments, etc., applied to the various facades, and, internally, in door-cases, columned screens, fireplaces, and delicately ornamented ceilings.
Robert Adam ~ Wikipedia
Whereas, Mr. Darcy and Elizabeth’s relation prefer the more “traditional” designs of Sir William Chambers. The Royal Academy and Sir William Chambers essentially ignored the “Adam designs,” though a few imitations were exhibited. To say Chambers and Robert Adam did not get along well would be an understatement. [Sir William Chambers was an eclectic architect of the Georgian period. who was one of the leading Palladian-style architects of his day and a founding father of the Royal Academy. Chambers’s best-known works are Somerset House (1776–86) in London, now home of the Courtauld Institute Galleries; the casino at Marino (c. 1776), near Dublin; Duddingston House (1762–64) in Edinburgh; and the ornamental buildings, including the Great Pagoda (1757–62), at Kew Gardens, Surrey (now in London). In the last he went as far in the direction of Romantic eclecticism as any architect of his time. In general, however, he was an architectural conservative who used a profound knowledge of European (especially French) architecture to give a new look to the accepted motifs of Palladianism. His books, notably A Treatise on Civil Architecture (1759), had widespread influence. (Britannica)
Sir William Chambers ~ Wikipedia
Book Blurb:
“You do not know your place!” Elizabeth Bennet had heard those words time and time again from every man she encountered, with the exception of Mr. Thomas Bennet. Her dear father encouraged her unusual education, especially her love of architecture.
Fitzwilliam Darcy finally could name the day his beloved Pemberley would know its renewal. For five years, he had denied himself the pleasures afforded the landed gentry in order to view Pemberley House rebuilt after a questionable fire had left it in ashes. He would now choose a wife as the next mistress of Pemberley and raise a family.
When Darcy hires Elizabeth’s relation as his architect, they are thrown together in unexpected ways. He requires a proper Georgian manor to win the hand of an equally proper wife, but Elizabeth is determined only the house she has designed will do. The house of her heart for the man of her heart, even though she will never spend a day within.
Excerpt:
The lady nodded her head in affirmation before asking, “What was your intended destination, Mr. Darcy?”
“I was considering Leeds or Leicester or perhaps York,” he explained. “My uncle, Lord Matlock, provided me the names of several architects with whom he was familiar. I fear my manor house suffered fire damage and requires repairs.”
“I fire can be so devastating,” Mrs. Bingley said in sympathy.
“I was not at home at the time. My beloved father lost his life in the tragedy. I will forever regret my absence when both he and my sister required me,” he admitted.
Miss Bennet said, “I know you think you could have prevented what occurred, but I have sadly learned God often has alternate plans for us.”
“I appreciate your kind words, Miss Bennet.”
“Would you mind calling me ‘Miss Elizabeth’? I know Miss Bennet is the proper form of address, but every time someone says those words, I look around for Jane.”
“As you wish,” he said.
“In speaking of your home and your family, I heard real pain in the tone of your words,” she said softly. “I shall add you to my prayers this evening.”
Darcy felt his heart warm to the woman. Few had spoken of the sacrifices he had known to bring Pemberley back. “My family will tell you I am singular in my desire to secure my family’s legacy.”
“Such is admirable,” Mrs. Bingley assured him.
Meanwhile, Miss Elizabeth asked, “Must you level the remains of the manor house or is it possible some of it can be salvaged?”
“I cannot speak to what is best,” Darcy confided. “Obviously, I wish to save as much of the beauty of Pemberley House as possible; yet, I also realize it would be foolish not to invest in some much-needed improvements so the house can survive for future generations. I owe as much to my family name. Because of a lack of foresight on the part of many of my ancestors and even my father, the fire spread quickly. All that being said, I hope to soon take a wife. The house must be repaired before we marry. My cousin, Colonel Fitzwilliam, tells me I cannot think to bring my new wife into such conditions.”
“If she really loved you, she would adapt to the chaos about her,” Mrs. Bingley said, and Darcy imagined the lady would have done so for Mr. Bingley’s sake. “Surely some of the house is livable, for you have been residing there, have you not?”
“Do not allow an architect to thrust upon you and your future lady too much pomp,” Miss Elizabeth declared in authoritative tones. “You must remember just because Vitruvius was the grandfather of architecture, all the venerable gentleman purported—all his ancient trumpery—they are not required in the design of every house.”
Darcy smiled upon her, but he had a desire to dismiss her enthusiasm. “All I have considered is I wish for a house with a certain dignity in its design—one easily recognizable with a simple glance.”
“A Roman basilica possesses dignity,” Miss Elizabeth argued, “but I cannot imagine a sensible woman wishing to be mistress of a basilica.”
“Should not a woman be happy with the dwelling her husband provides?” he countered.
“Certainly, if the house has stood for several centuries, such is true, but, in my most humble opinion, a wife would wish to be consulted regarding the style of architecture of her future home, especially one to be rebuilt, specifically the arrangement of the rooms.”
“Would the lady not wish a home similar to her father’s?” Darcy knew something of homes in the Midlands and thought his future bride would approve of such a style.
“What does her father’s house have to do with a woman’s preferences?” Miss Elizabeth asked in testiness. Her question made Darcy wonder if he had committed some great sin in thinking any woman would be satisfied with whatever he presented her. “Our father’s house has been standing since the 1500s. Though parts have been redesigned and repaired, overall, it can be most disjointed—parts never conforming to a modern house.”
“Elizabeth,” Mrs. Bingley warned. “Mr. Darcy should be permitted his taste in architectural style.”
Giveaway!!! Leave a comment below to be in the mix for a Giveaway of TWO eBooks of Mr. Darcy and the Designing Woman. Winners will be contacted by email,