 “His Irish Eve” ~ I began this story in response to readers’ requests to know more of Adam Lawrence, Viscount Stafford and heir to the Earl of Greenwall. Lawrence has made an appearance in many of my story lines. He is the one who ties several of my stories together. For example, he meets Brantley Fowler and Velvet Aldridge at the infamous Vauxhall Gardens in A Touch of Velvet. In A Touch of Grace, Gabriel Crowden despises Lawrence’s rakish ways, and although Crowden has known Lady Anthony as one of his conquests, the marquis objects to the lady keeping coming with Lawrence. In A Touch of Honor, Adam is the one who convinces John Swenton to claim the woman Swenton loves. In the first of the two novellas in this new anthology, Lawrence plays a pivotal role in bringing Lawrence Lowery, Baron Blakehell’s heir, and Arabella Tilney together in the piece entitled “His American Heartsong.”
In each of these “walk through” roles, my readers have searched for more of Adam Lawrence’s past and his future. Therefore, Lawrence became a major character in my Austenesque novel, The Phantom of Pemberley. A cozy mystery set as a sequel to Jane Austen’s Ptide and Prejudice, Phantom brings Adam Lawrence and his mistress to the steps of Pemberley. When a blizzard like snowstorm blankets Derbyshire, Fitzwilliam Darcy reluctantly gives the couple shelter. Lawrence’s presence proves an asset to the Darcys’ solving a most unusual mystery. At the novel’s end, Lawrence generously releases Cathleen from his protection. She travels alone to Cheshire to support her family following the passing of her uncle. Phantom takes place in 1813.  “His Irish Eve” is et against the radicalism of 1819. For six years since the life-changing events at Pemberley, Adam has searched for the one thing in his life, which will ease his loneliness. I hope you enjoy the story.
The events at Peterloo play a pivotal point in my February release of His. Peterloo brings my heroine and hero together in the second of the two novellas, “His Irish Eve,” which make up this new anthology. Below, you will find the history of the event, as well as an excerpt from “His Irish Eve.”

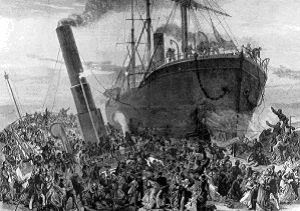
THE MASSACRE AT ST. PETER’S FIELD: On August 16, 1819, the Peterloo Massacre occurred at St. Peter’s Field in Manchester. A crowd of 60,000-80,000 had gathered to protest the lack of parliamentary representation for the heavily populated industrialized areas.
With the end of the Napoleonic Wars in 1815, the Corn Laws exacerbated the famine of the Year without Summer (1816) and the growing unemployment problems. By the beginning of 1819 the pressure generated by poor economic conditions, coupled with the lack of suffrage in northern England, had enhanced the appeal of political radicalism. In response, the Manchester Patriotic Union, a group agitating for parliamentary reform, organized a demonstration to be addressed by the well-known radical orator Henry Hunt.
Fearing the worst, local magistrates called on the military to dispense with the crowd. They also demanded the arrest of Hunt and the other featured speakers. The Cavalry charged the crowd with sabers drawn. In the melee, 15 people were killed and some 500+ were injured. The massacre was given the name Peterloo, an ironic comparison to the devastation found at the Battle of Waterloo. The Peterloo Massacre became a defining moment of the age. Unfortunately, the massacre’s immediate effect was the passage of the Six Acts, which labelled any meeting for radical reform as “an overt act” of treasonable conspiracy.”
It also led directly to the foundation of The Manchester Guardian, but had little other effect on the pace of reform. In a survey conducted by The Guardian in 2006, Peterloo came second to the Putney Debates as the event from British history that most deserved a proper monument or a memorial. A plaque close to the site, a replacement for an earlier one that was criticized as being inadequate, as it did not reflect the scale of the massacre, commemorates Peterloo.
EXCERPT:
Chapter 1
“Respect was invented to cover the empty place where love should be.”
– Leo Tolstoy
Late May 1819–Cheshire
“Bloody hell!” Adam Lawrence cursed as his horse bucked again, each ripple of thunder sending the skittish stallion turning in circles. The skies had opened unexpectedly in mid-morning, and Lawrence had traveled in the rain for nearly an hour. He rode into the storm, the weather following along the God-forsaken emptiness of Cheshire. He knew little of the area except of the Cheshire cheese he often consumed at some of London’s best parties and of the Trent and Mersey Canal, which connected rural Cheshire to the industrial Midlands. Now, as he passed what appeared to be abandoned farmlands, he took pleasure in noting the aristocracy’s end, at least, the aristocracy his father preached.
In fact, it was his father who had sent him out in this torrential downpour. When the Earl of Greenwall summoned his son to Leicestershire, Adam had thought he would receive the usual lecture on financial responsibility. Instead, Robert Lawrence delivered a different edict. “You will bring the boy to me.” The earl narrowed his gaze to rest censoriously on Adam.
Adam stiffened with the unspoken threat. His father’s tone was hardly encouraging. “Plan to replace me, Father?” In matters of his father, he always expected the worst. Cynicism had cloaked Adam’s shoulders so long that he had no trust remaining.
His father’s expression signaled his frustration with their renewed confrontational state. “You leave me no choice.” Adam heard what sounded like a hint of regret, although more than likely, the usual disdain for Adam’s lifestyle. “You have disregarded your obligation to the title, Adam. What else am I to do? Turn everything over to your cousin? Atticus Duncan will ruin Greenwall with his taste for extravagance.”
“Worst than mine, Your Lordship?” Ignoring his finely tailored clothes, Adam flopped in a chair.
The earl shuffled through a stack of papers. “I will not give credence to a debate on your and Atticus’s reputations.” His father extended a letter for Adam’s perusal. “This is from your own man of business. Mr. Jennings has corresponded with the young lady who demands the money from you.”
Adam studied the page. “How are we to prove this woman even knows Cathleen Donnel? My God! I have not seen or heard from Cathleen for nearly six years–not since I put her on a public coach to Cheshire. I released my mistress to her family. Even gave her a generous settlement.” His eyes searched Jennings’s letter for details. “Where in the hell is Mobberley?”
“It is south of Manchester, some fifteen miles,” his father supplied.
Adam asked the question he had avoided from the beginning. “What will you do with the boy? How do we explain the sudden appearance of my son? Your grandson? A child of whom we held no knowledge? A by-blow cannot inherit an entailment, Father.”
“It will be my concern.” The earl closed the conversation. “All you need to do is confirm that the boy is yours and then bring the child to Greene Hall. I will see to the arrangements.” With that, his father stood, picked up his gloves, and prepared to take his leave. “A bank draft is available for the woman–repay her for her kindness toward the child.”
Adam snarled, “Pay the lady for her silence, you mean.”
Greenwall’s brow rose in contention. “Believe what you wish, Adam. All I ask of you in the matter is to give the child safe passage. Then you may return to whatever entertainment is your latest avocation.”
It was typical of his father’s orders: They spoke of disappointment. No matter what Adam did, he had never pleased the earl. Somewhere along the way, Adam had just quit trying. It spoke profusely of their relationship that his father would welcome an illegitimate child into his home in hopes of salvaging the title. “As you wish, Sir.” Adam leisurely stood. “By the way, I may need an advance on my next quarter’s allowance.”
The earl’s eyes narrowed in disapproval. “Bring the boy, Adam, and we will discuss it.”
From the mud, an apparition rose to appear before his rain-blinded eyes, eerily spreading its wings. Opening first one and then another before sending Adam’s mount pawing the air to fight off the attack. Before he could react to the manifestation’s appearance, Adam found himself sliding rear first from the saddle to land unceremoniously in a river of brown ooze. Somewhere in the recesses of his mind, he heard a shriek of surprise, but Adam could not tell whether it came from him or from the dark specter.
* * *
A sudden summer thunderstorm had caught everyone in the village unawares, but now only Aoife Kennice fought Mother Nature. She hurried along the muddy road from Mobberley to the small cottage she shared with her late cousin’s three children. The cousin had passed from pneumonia two years prior, and since that time, Aoife had cared for the children. All born on the wrong side of the blanket. That fact might mean something to London aristocrats, but to Aoife, they were simply the mac and iníons of her colceathrar – the son and daughters of her cousin.
Although her family had departed Ireland when she was seven, Aoife often thought and spoke her parents’ native language: Another characteristic she had shared with her cousin Cathleen. Dear Cathleen, who had left home at twenty to join a light opera company. Years later, when Cathleen Donnel had passed, Aoife had discovered her beloved cousin had, in reality, lost her way and had become the mistress of one rich aristocrat after another. When Cathleen had returned home briefly following the passing of Aoife’s father, she had brought a tale of a marriage and a husband in the British military. It was only after Cathleen’s untimely demise that Aoife had learned the truth. Cathleen’s illness and her trust in the wrong people had left nothing for the care of the children, nothing but a few personal belongings; and when no one else stepped forward to care for them, Aoife had not hesitated when the call for assistance went out. She had sent for Daniel, Aileen, and Elaine right away.
Today, Aoife had made the trek to Mobberley in hopes that the solicitor she had contacted in London had finally sent word. She desperately needed to locate the children’s father. Realizing the small nest egg her parents had left her nearly gone, she had abandoned her pride and had made a plea for financial assistance. Three growing children could go through clothes and food at an astounding rate. When Aoife had contacted the solicitor Louis Jennings, a man whose name she had found in her cousin’s papers, she had prayed for a monthly stipend from Cathleen’s former protector, anything to make their lives easier.
However, among her other errands on this particular day, Aoife had dutifully mailed a teaching application to a girls’ school near Newcastle, where her brother was a village vicar. Now, as the mud practically sucked her worn half boots from her feet, she rued her decision to walk to the village. Not a stitch of her clothing remained dry, and her serviceable bonnet drooped on all sides, allowing a steady stream of water to run down her back and between her breasts. A deep rumble of thunder did not threaten her any more than the rain, but knowing Elaine’s fear of storms, Aoife had quickened her efforts to reach the cottage.
The water stood on the road, the ditches lining the hardened pathway overflowing. Light-brown ooze filled every nook and crevice as Aoife trudged toward the cottage. As miserable as she every remembered being, she made herself say her daily prayers of thanksgiving, hoping praise would replace the curses fighting to escape. When her foot sank several inches into yet another mud hole, Aoife did not anticipate not being able to pull it free until she landed face first in the mud and the gook.
Spitting muck and wiping sludge it from her eyes, Aoife had not seen stranger before she staggered to her feet, but by then it was too late. All she could do was shield her face with her arms as the animal clawed the air about her head. Without thinking, she screamed at the top of her lungs. Impending doom circled about her head.
Frozen in place, waiting for the worse to happen, Aoife’s mind, initially, had not registered the sound of the man hitting the ground–the grunt as the impact knocked the air from his lungs–the curse as his ankle popped, his weight coming down on it at an odd angle.
* * *
Adam struggled momentarily for a coherent thought and a complete breath before realizing the muddy ghost was really a woman wrapped in a dark cloak. “Damn it,” he yelled over the pounding rain, “do you plan to stand there like a statue or will you offer me your assistance?”
As he sprawled on the ground, the woman lowered her arms and stared at him. He grappled with bringing himself upright. Two heartbeats later, she was by his side. “I beg your pardon, Sir.” She reached for him, realizing too late that mud covered her hands. “What may I do to assist you?” With the storm swirling around them, she had spoken close to his ear, and Adam had heard the satiny tone of her words. It made him think of silken scarves and luscious fruit spread out before him. Unfortunately, the steady drip of the water from his hat sliding down the back of his shirt carried a taste of reality he had no wish to recognize.
Adam emitted several expletives regarding the stupidity of the locals before he shouted, “Can you bring my horse around?” Without hesitation, she nodded her agreement, but he watched in doubt as the girl looked up, her bonnet flopping in unladylike pursuits. Muddy trails streamed down her face and seeped slowly into her day dress’s high neckline. When she finally spotted the animal at a short distance, to his amusement, she instantly hiked the swirls of her wet skirt around the upper part of her legs and sloshed off after it.
As the woman stepped over his outstretched leg, Adam finally took a look at her. He had assumed her a farmer’s wife, but with the delectable view of her mud-spattered legs, he certainly hoped she belonged to no one. The legs were thin, but muscular, and although he lay on his backside in filthy mud, he envisioned those legs wrapped around his body. The legs forced his gaze higher to her small waist and the soft curve of her hips as the rain plastered her clothes to her lithe form. Even soaked, blood rushed to his groin, and a smile turned up his mouth’s corners.
The natural lilt of the girl’s voice brought his attention to her efforts. “Easy now,” she coaxed as she slowed her progress, moving cautiously closer to the animal. “Come on, my pretty. Is minic a rinne bromach gioblach capall cumasach,” she murmured, as she reached for the reins before patting his horse’s neck. “You are magnificent,” she whispered close to the stallion’s ear, and Adam prayed she might say the same thing of him.
The calming effect she had on the skittish animal did not escape Adam’s notice. Taking a hold on the harness, the girl had turned the stallion and had slowly led it back to where he sat in the murky mess. Although it still came steadily, the intensity of the rain had slackened, but both the woman and Adam moved as if it did not exist. Completely soaked and mud-spattered, they had no reason to protect themselves from the elements.
Without instructions, she brought the horse along side where he sat. Adam breathed a harsh sigh. “Hold him still,” Adam demanded before employing the horse and saddle to pull himself to one leg, avoiding putting his weight on the quickly swelling ankle. Using his upper body to right his stance, Adam managed to first stand and then to place his injured foot into the stirrup. Using the saddle’s horn, he lifted upward. Gritting his teeth, he placed his weight on the injured foot as he swung the other leg over the horse’s back and settled into the seat. Releasing a steadying breath, he ordered, “Come.” He extended his hand to the woman. “I will take you up with me.”
* * *
The rain having washed away much of the dirt that once had covered her eyes, Aoife now fully saw the man. His wide shoulders tapered to a flat stomach–a muscular back supporting his frame and strong arms and thighs, which bunched as he lifted his weight into the saddle, and for a moment she wondered how it would be to know such a man, a man of strength. Deep in thought of masculine arms, it had taken several heartbeats before his words penetrated her conscious mind. When she looked up to see his outstretched hand, Aoife instinctively backed away from him. “I cannot, Sir,” she pleaded for his understanding. “We know not each other. Besides I am covered in mud. It would ruin your fine clothes.”
The absurdity of her contention amused him, and he offered his best seductive smile. “I am Adam Lawrence. If you tell me your name, we will know each other, and as far as my clothes, my valet will wish to burn these when he sees them.”
Aoife found herself staring into steel gray eyes, mesmerizing orbs beneath dark brows. As handsome as the devil, she thought. Just looking at him sent her heart pounding uncontrollably in her chest. She stammered, “You are…you are Viscount Stafford?”
A crooked smile indicated his appreciation, but the man retracted his outstretched hand. He chuckled as he stared down at her. “I realize I have somewhat of a reputation, but I did not think my fame spread to Cheshire.” He leaned down, crossing his arms over the saddle horn. “However, I will learn more of this vicious gossip later; for now, I wish to be out of the rain, and I wish to tend to my ankle. However, as a peer of the realm, I cannot leave you to tramp through this prank of nature.” He gestured to the stream of mud flowing down the road’s center. “You will come with me, my unknown lady of the sludge; my gentleman’s consequence requires I see you safely to your residence.” Again, he pointedly offered her his hand.
“I thought you said your reputation already poor, Sir?” she challenged. “I would not wish to contribute to your societal renown.”
She watched as his eyes narrowed in disapproval. “Miss Sludge, you will ride with me of your own free will, or I will take you up without your permission,” he snapped.
Her chin rose in defiance. “A threat lacks a choice, Sir.”
Obviously frustrated with the dampness seeping into his bones and with the logic she had thrown back at him, the viscount edged the horse forward and caught her upper arm. With a gargantuan effort, he lifted her first beside the horse where he could take a better hold, and then he jerked her to his lap, sitting her decidedly before him before touching the horse’s flanks with his heels. “That is better.” The man caught her around the waist and forcibly sat her on his right thigh. “Now tell me your name, Miss Sludge, or would you prefer my endearments.” He whispered close to her ear, purposely letting his lips brush across her lobe.
Aoife sputtered from his forwardness, but she managed to sit tall, very prim and proper before answering, “Aoife Kennice.”
Apparently amused by his own consequence, the future earl only half listened. “Pardon me,” he said huskily. With his forefinger, he turned her chin in his direction.
“Did the mud affect your hearing, my Lord?” She answered with a smirk. “My name is spelled A-O-I-F-E. It is Irish for ‘Eve’ or for ‘Life.’ It is pronounced ‘Ee-Fa.’ My surname is Kennice, which means ‘Beautiful.’”
The viscount’s smile broke his mouth’s line, and Aoife thought if he smiled at every woman as such that he must have more women than a sheik’s harem. “Beautiful life. I like that much better than Miss Sludge.” He purpose pulled her closer, where her shoulder lined his chest’s muscular wall and her hips rested above his manhood. “I am Adam, and you can be my Irish Eve.” His breath caressed Aoife’s nape.
She blushed at his forwardness. Aoife had never known a man of such confidence. In some ways, it was exhilarating. In others, panic had become her new best friend. “I shall not indulge your fantasies, my Lord,” she said testily in an attempt to hide her obvious response to him.
Never considering anything but her awakening desire, the viscount chuckled lightly. “Tell we where I may leave you, Love. Where do you call home?”
Aoife attempted to move away from him, but he clasped her tighter. “First, Lord Stafford, I am not your Love,” she insisted. She turned her head, and her face was within inches of his lips, and Aoife swallowed hard. “And where I live is with your issue. When you leave me at my door, I assume you shall call upon those you sired.”
“You are the one…the one who contacted Louis Jennings?” Automatically, he pulled up on the reins, and his smile abruptly faded.
“I am, Lord Stafford.” Her lips thinned in exasperation. “Cathleen Donnel was my cousin. I have provided for yours for the past two years, but as I am a single woman without my own funds; I need assistance if I am to continue providing for Cathleen’s issue.” For some reason, Aoife felt anger at having to insist that this man address his children. Should a gentleman not know responsibility without being prompted?
Aoife knew not what to make of the self-indulgent lord. Parts of her body screamed to lace her arms about his neck and simply accept whatever the viscount offered. His eyes–a steel gray–told stories of desire and of a life she would never know. The thought saddened her. “Let us find surcease in our battle with the elements in your home, Miss Kennice,” he said coldly. “And then we will discuss in detail my duty and my responsibility. I assume my son is at your house?” She noted how annoyance flashed across his countenance.
“He is.” The man turned the horse in tight circles.
Irritably, he asked, “Might I inquire the directions for this house?” He pushed her to the side, sitting Aoife as far away from him as possible, and suddenly she felt bereft of his closeness.
“That way.” She gestured to the right. “A quarter mile or so–the lane is on the left.”
* * *
The rain had turned to an annoying mist, and the afternoon sky had turned lighter. The once threatening clouds had moved on. None of which made Adam feel more charitable toward the woman in his arms. If he had his way, she would warm his bed tonight. Tonight and several more, in fact. Even with the tension between them, his body throbbed to be inside this stranger. It was absolutely uncanny.
They rode in silence. Adam could not understand why he suddenly felt the need to lash out at the girl. After all, she held a right to ask for compensation for rearing the child he had begotten with Cathleen Donnell. The thing was…the thing was until the letter had come from Jennings, he had known nothing of the boy. When he had sent Cathleen home to her family after that debacle in Derbyshire, he had never heard from her again. They had been lovers for less than a year: He was but four and twenty at the time. In his opinion, Cathleen, although pleasant enough, lacked an understanding of what was important in the world. Maybe that was what upset him. Aoife Kennice took care of a child simply because it was the correct thing to do. This Irish lass opened her heart and home to his offspring, and it irritated him to be found wanting in comparison.
* * *
Aoife felt Lord Stafford’s body heat piercing her left side; his large hand spread out about her waist, keeping her balanced on his lap. She thanked Providence he had shifted her away from him. His lips tempted her sensibility. A time in the not too distant past, Aoife had wondered how her dear Cathleen could have given herself to a man without marriage’s banns. Now, she recognized how a woman might fall prey to one such as Adam Lawrence. She had known him less than a half hour, and she fantasized over kissing his mouth and being held in his embrace. When next in church, she would ask Cathleen’s forgiveness for her earlier disparaging thoughts of her cousin.
* * *
Adam pulled up on the reins as they rode into the open area before the cottage. As he lifted the woman to the ground, a young boy burst through the doorway. “Aoife,” he called, “we were so worried.”
Before Adam could dismount, she rushed to the boy’s side. “I am sorry. The storm caught me unawares. Is Elaine well?”
Adam watched with interest as the child glanced towards the house. “She hid under the bed. Aileen is with her.”
“I shall assist her once I rid myself of these muddy clothes,” she assured. Adam noted how the boy’s eyes grew in size when he glanced his way. “You shall lead Lord Stafford’s horse to the stable. If you cannot handle the saddle, I shall see to it later. Lord Stafford shall need to freshen his clothes also.”
The boy reached for the reins. “Yes, Ma’am.”
Painfully, Adam dismounted. “What is your name, Boy?” His tone sounded strained even to his own ears, but suddenly learning the child’s name was the most important fact in the world. He looked upon the spitting image of himself as a child, and the idea that he could finally be more than he thought he could achieve was very profound. Adam was not certain he cared for the idea of being a parent.
“Daniel Lawrence Donnel, Sir.”
The boy’s words struck Adam in the mid section, sucking the air from his lungs. As soon as he had seen the child, he knew the boy to be his. Portraits hung in the Greene Hall gallery, which looked exactly like this waif. “Just give Sampson some oats and water, Daniel. I will see to the saddle later.”
“Are you my father, Sir?” The boy had not moved. He raised his chin in the same manner as his older cousin.
Adam forced himself to swallow, clearing his throat. “It would appear so.” They stared at each other–he and his child–and the boy’s eyes took a full measure of him, and Adam wondered if he was to be found lacking in essentials again. “Take the horse, Boy…Daniel,” he ordered. “I must attend to my ankle.” Unable to bear the evaluation any longer, Adam looked to Aoife. “Might I ask your assistance, Miss Kennice?” He held out his arm for Aoife to slip in beside him to support his weight. He limped past the boy, afraid to look at him again, not wanting to see the man he was in his child’s eyes.
Inside the door, the woman shoved Adam to a bench seat and wrestled his muddy boots from his feet before removing her own shoes. Their resultant battle of wills continued with Miss Kennice insisting upon serving as his valet. Adam struggled to his feet before slinging his bag across his shoulder. “I am afraid all I have with me is a shirt and breeches. When next you look upon me, I pray you will excuse my lack of proper attire, Miss Kennice? My valet follows; he should arrive tomorrow. Do you have adequate rooms or do you wish me to seek an inn?”
“The nearest acceptable inn is in Manchester, some twenty miles away. I have a small bedchamber you may use; I shall take the attic room. You should be close to meet your children.” She removed the dilapidated bonnet and hung it gingerly on a peg. Her gaze never wavered.
“I could not take your room,” Adam began a protest, but then the rest of what she had said struck him. “Excuse…excuse me, Miss Kennice. Did you say children? I assure you, your cousin and I knew each other less than a year. The boy is a Lawrence; I possess no doubt, but it would not be possible for Cathleen’s other children to be mine.”
The woman moved in close, apparently concerned others might hear. “I wondered…outside, just now, you asked your son’s name. You did not know of Cathleen’s confinement?”
“Not until your letter.” Adam had the feeling of inadequacy again.
She acknowledged the truth of what he said with an understanding nod. “Then, Lord Stafford, you are in for quite a shock. Not only is Daniel your child, but you also have two others. Two daughters–Aileen and Elaine.”
“Three?” He staggered back against the wall. Adam felt his composure reel and his heart lurch into recognition. “How is that possible?”
“Just as possible as twins.” The pity in the woman’s eyes rubbed raw against Adam’s conscience. Noting his faltering steps, she said softly, “We may discuss the children later, Your Lordship. Permit me to show you to my room.”
“I will take the attic room,” he insisted automatically. “A gentleman would do nothing less.”
She saddled in beside him again, draping his arm around her shoulder. “You cannot climb the stairs on your knees,” she observed. “You have no choice but to accept my hospitality, Lord Stafford.”
Unable to fully comprehend the reality the house held, Adam slipped into usual persona–that of a spoiled aristocrat. The one that kept others out. The one that had never failed him previously. “I will see your most intimate chamber my Irish Eve.” He leaned sideways to speak confidentially to her. “Shall we strip naked together–Adam and Eve?” Instinctively, he felt Miss Kennice flush with heat–a satisfying response, one he understood. One within his control.
His sexual implication had made her breathing shallow, and Adam ignored the prick of guilt. Assisting him in balancing his weight, Miss Kennice pushed the door to her bedroom open and pointedly left him leaning against the frame. The woman refused to be charmed. “A moment ago, I felt empathy for your situation, my Lord.” She gathered her belongings across her arm, apparently, anxious to escape his forwardness. “But you are nothing but a rake–another worthless piece of the realm. What Cathleen ever saw in you I shall never comprehend!”
In a huff, the lady, with arms full of clothing, started past him. Without considering the consequences to his own sanity, Adam’s hand shot out and caught Miss Kennice around the waist, pulling her into him. Despite her struggle, he held her there. Immediately, Adam realized he had made a mistake. He had meant to show Aoife Kennice that he possessed some redeeming qualities. However, her warmth, even through the dampness of her day dress, lined his chest. An evocative image rose quickly, and Adam felt his erection twitch into life. “I will be happy to show you, Miss Kennice, exactly what your cousin saw in me.” Adam smiled against her skin. He purposely kissed her nape while unbuttoning the back of her high collar, as his lips trailed a line of fire up and down her neck. When he sucked her ear lobe, she instinctively leaned into him. It was very satisfying to be in control. “I will have you, my Irish Eve.” He exhaled as his tongue traced her lobe.
Aoife Kennice caught her breath and forced herself from him. A decided frost crossed her countenance. “That is quite enough, Lord Stafford.” She viciously turned on him. “You are here to make arrangements for your children. That is the extent of our interaction.”
He purposely ignored her challenging glib. “That is where you are wrong, Miss Kennice. I am here to take my son to Leicestershire where my father will arrange his future.”
“What of your daughters?” she charged, clearly requiring an answer.
“Nothing in my father’s edicts mentioned my daughters. Either he had no knowledge of them, or he chose to ignore them. I will escort Daniel to Greene Hall and then return to London.”
She appeared incensed. “You mean to separate Daniel from his sisters?”
“I do.”

 em>Becoming Jane is an imaginative, romantic tale that captures Jane Austen’s spirit, while playing with the truth. Many of authors have written their own “what if” stories, and so, maybe, we might be able to suspend reality and accept the witty, enchanting romance as all good storytelling. This film takes some well known facts from Austen’s life and spins them into an ingenious tale of lost love.

 The film is known for taking the truth and making it a reality. For example, there is some evidence that Ann Radcliffe influenced Jane Austen; however, the film creates a meeting between the two. During this encounter, Radcliffe asks Austen of what she will write.





 rain to view Combe Magna, which was supposedly 30 miles from Cleveland. In the book, Marianne becomes ill despite her refusing to go out in the rain.